
Open House Sat, Sep 26th 02:00 PM - 04:00 PM















Address
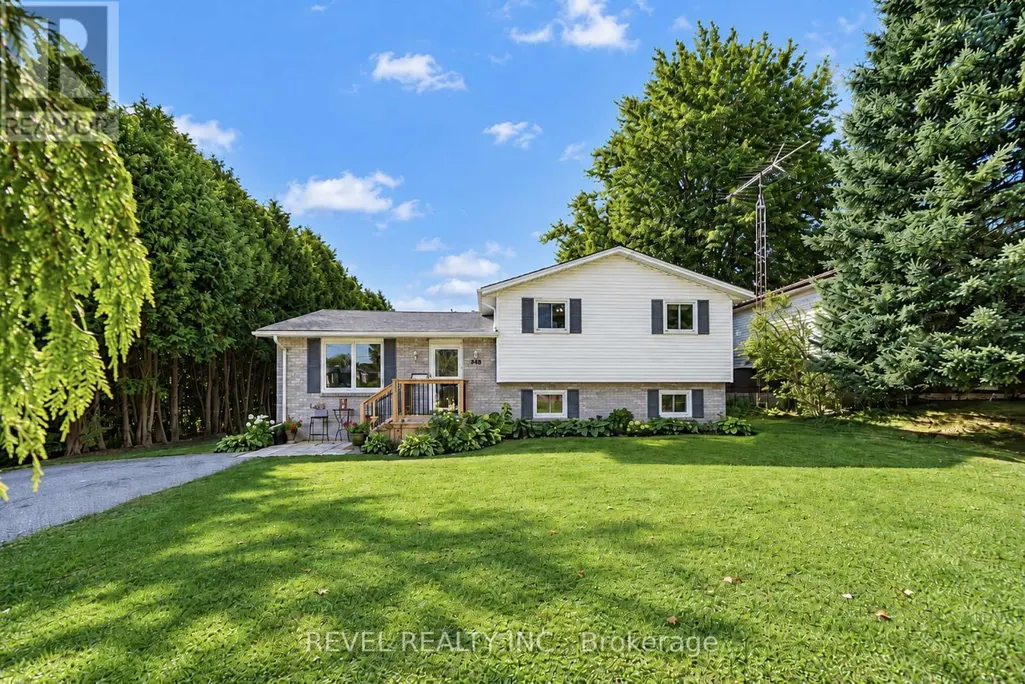
218 Mechanic Street W, Norfolk (Waterford), ON
Price
$ 649,900
Open House Sat, Sep 26th 02:00 PM - 04:00 PM
Property Attributes
- ID#X13803030
- TypeSingle Family
- Listing Status Active
- MunicipalityNorfolk (Waterford)
- CityNorfolk (Waterford)
- AreaWaterford
- NeighbourhoodWaterford
- Postal CodeN0E 1Y0
- Style
- Price$ 649,900
- Bedrooms3+1
- Bathrooms2
- Half Bathrooms0
Data Source:
Canadian Real Estate Association (CREA)
Property Description
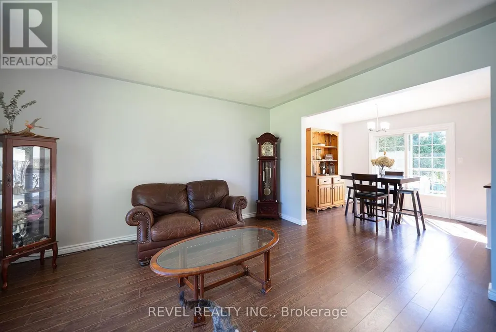
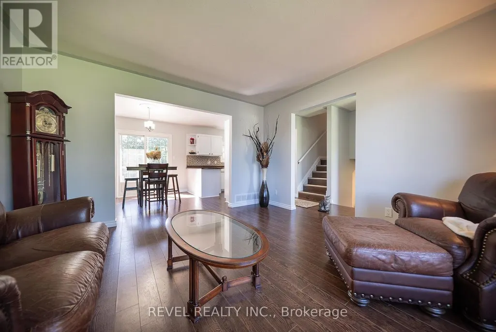
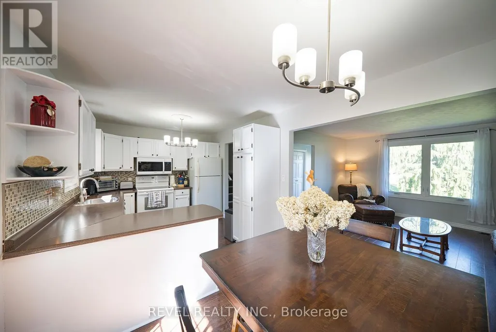
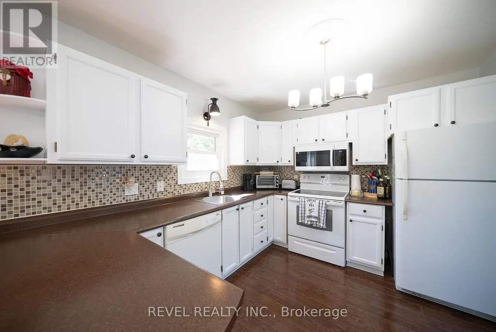
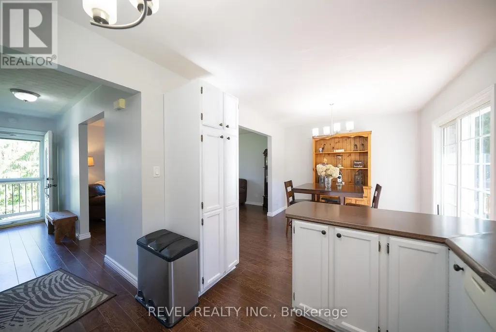
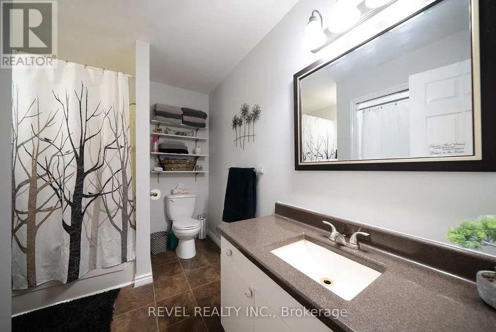
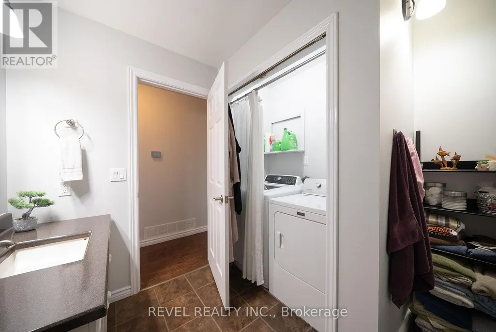
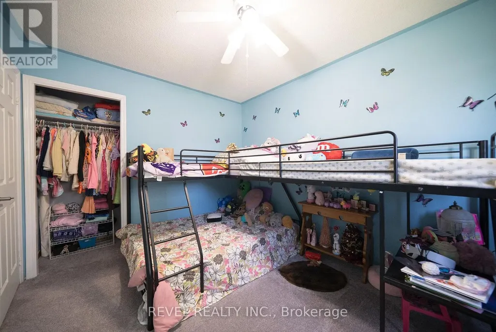
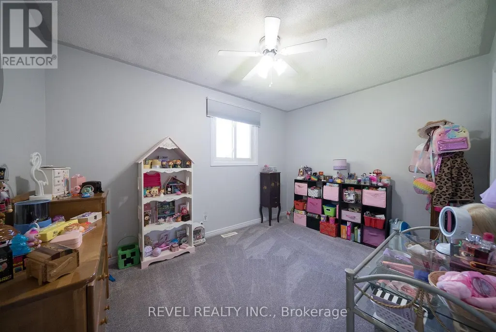
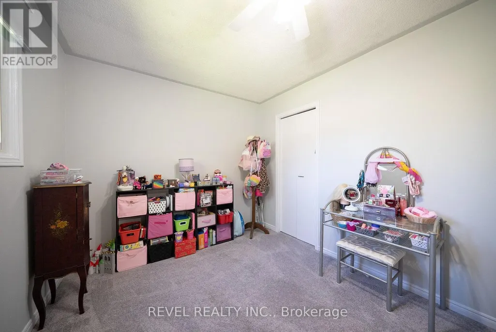
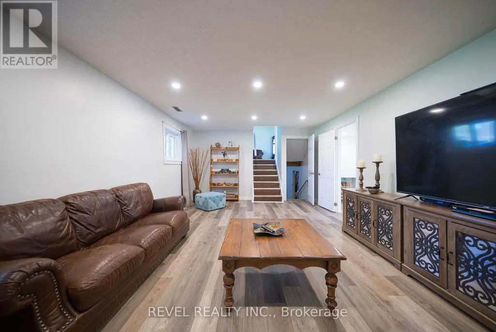
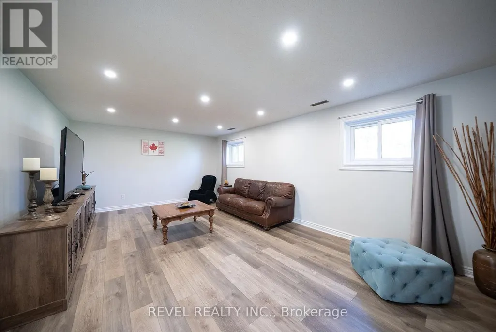
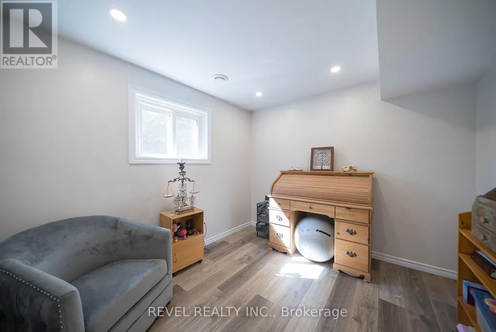
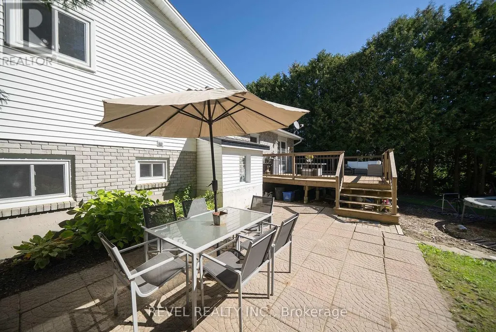
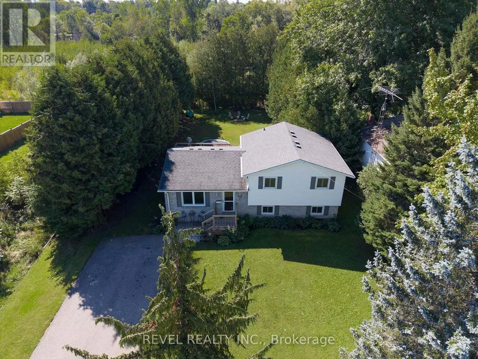
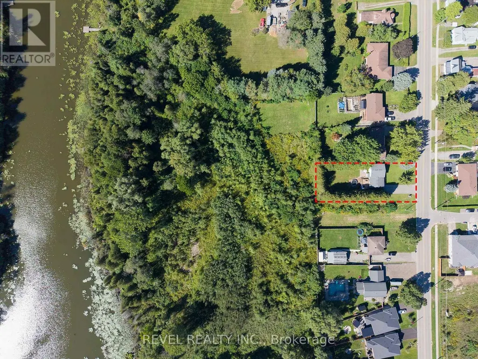
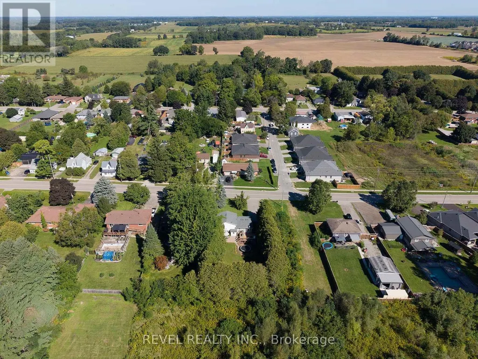
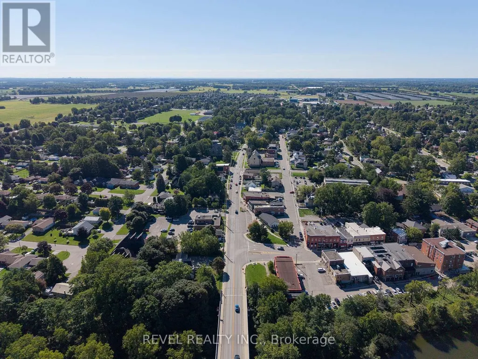
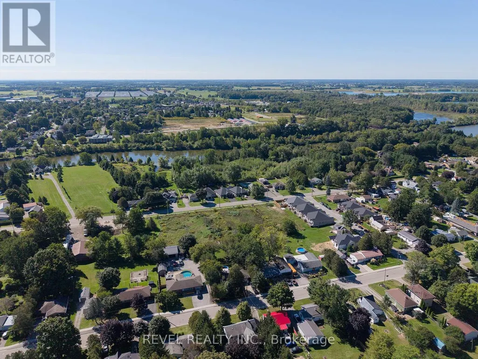
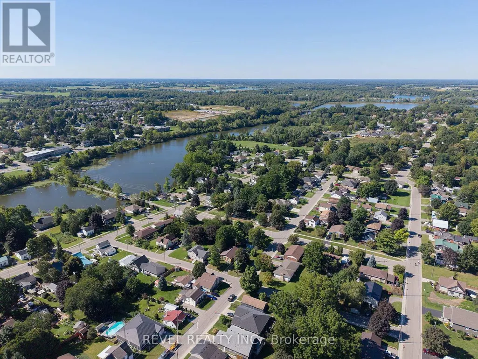
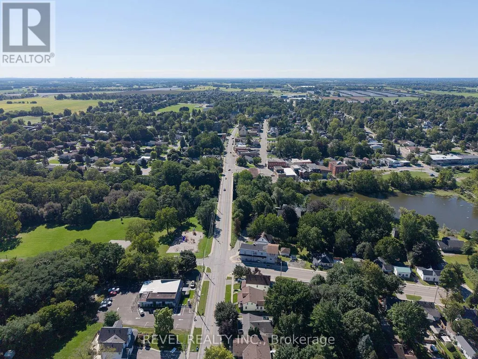
Welcome to 218 Mechanic Street West! This beautiful Waterford home offers 3+1 bedrooms on a spacious 0.3-acre lot. The home is packed with recent improvements including fresh paint throughout, brand-new luxury vinyl flooring across the entire basement, over a dozen new pot lights with dimmers, 2020 windows, plus a high-efficiency furnace and SmartAir A/C replaced in 2022. The water heater is also brand new and owned. The house offers large windows for natural light as well as large rooms and a massive basement level family room. The lower level offers excellent in-law suite potential, already featuring a bedroom, full bathroom and separate entrance. Outside, enjoy a private backyard with mature tree coverage and access toward the river through adjacent County-owned land. (id:7434)
General Features
| Features | Conservation/green belt |
|---|---|
| Property Type | Single Family |
| Zoning Description | R1 |
| CommunityName | Waterford |
| Amenities | Beach, Golf Nearby, Hospital, Park |
| Building Age | 31 to 50 years |
| Building Appliances | Water Heater, Dryer, Stove, Washer, Refrigerator |
| Building Cooling Type | Central air conditioning |
| Location Description | Cross Streets: Norfolk & Mechanic. ** Directions: Norfolk St to Mechanic St W. |
| Parking Space Total | 6 |
| Foundation Type | Poured Concrete |
| Building Type | House |
| Ownership Type | Freehold |
Interior Features
| Building Fireplace Present | False |
|---|---|
| Building Heating Type | Forced air |
| Building Heating Fuel | Natural gas |
| Basement Development | Partially finished |
| Basement Type | Full (Partially finished) |
| Construction Style Attachment | Detached |
| Living Area Range | 1100 |
| Bedrooms | 3+1 |
Exterior Features
| Land Amenities | Beach, Golf Nearby, Hospital, Park |
|---|---|
| Sewer | Sanitary sewer |
| Exterior Finish | Brick, Vinyl siding |
Room Details
| Room | Dimensions | Level | Flooring | Details |
|---|---|---|---|---|
| Bathroom | 1.88 m x 1.68 m | Lower level | 1.68 m | |
| Bedroom | 3.05 m x 2.9 m | Lower level | 2.9 m | |
| Family room | 6.58 m x 4.04 m | Lower level | 4.04 m | |
| Kitchen | 6.17 m x 2.92 m | Main level | 2.92 m | |
| Living room | 3.94 m x 4.14 m | Main level | 4.14 m | |
| Other | 4.06 m x 5.16 m | Basement | 5.16 m | |
| Primary Bedroom | 4.17 m x 3.25 m | Second level | 3.25 m | |
| Utility room | 2.9 m x 6.15 m | Basement | 6.15 m |
Amenities
- Views
- New Construction
- Adult 55+
- Lease To Own
- No Strata Fees
- Furnished
- Primary On Main
- Air Conditioning
- Seller Finance
- Green
- Fixer Upper
- Horse
- Golf
- Fireplace
- Deck
- Garage
- Basement
- Pool

Property vs Single Family Average in N0E 1Y0
Price
In The Neighbourhood
Just Listed
Chestermere
$ 949,999
- Type
- Single Family
- Size
- 2,683 SqFt
- Rooms
- 5 Beds + 4 Baths
Coldwell Banker YAD Realty
Just Listed
Chestermere
$ 574,900
- Type
- Single Family
- Size
- 1,778 SqFt
- Rooms
- 3 Beds + 2.5 Baths
First Place Realty
Just Listed
Chestermere
$ 684,900
- Type
- Single Family
- Size
- 1,443 SqFt
- Rooms
- 4 Beds + 3 Baths
First Place Realty
Just Listed
Chestermere
$ 1,299,900
- Type
- Single Family
- Size
- 3,143 SqFt
- Rooms
- 7 Beds + 5 Baths
Real Broker
Just Listed
Chestermere
$ 1,299,900
- Type
- Single Family
- Size
- 3,143 SqFt
- Rooms
- 7 Beds + 5 Baths
Real Broker
Open House
Waterford
$ 649,900
- Type
- Single Family
- Size
- 2,221 SqFt
- Rooms
- 4 Beds + 2 Baths
REVEL Realty Inc
Chestermere
$ 514,900
- Type
- Single Family
- Size
- 1,571 SqFt
- Rooms
- 4 Beds + 2.5 Baths
First Place Realty
Chestermere
$ 549,900
- Type
- Single Family
- Size
- 1,570 SqFt
- Rooms
- 3 Beds + 2.5 Baths
First Place Realty
 Data is supplied by Pillar 9™ MLS® System. Pillar 9™ is the owner of the copyright in its MLS® System. Data is deemed reliable but is not guaranteed accurate by Pillar 9™. The trademarks MLS®, Multiple Listing Service® and the associated logos are owned by The Canadian Real Estate Association (CREA) and identify the quality of services provided by real estate professionals who are members of CREA. Used under license.

 All information deemed reliable but not guaranteed. All properties are subject to prior sale, change or withdrawal. Neither listing broker(s) or information provider(s) shall be responsible for any typographical errors, misinformation, misprints and shall be held totally harmless. Listing(s) information is provided for consumer's personal, non-commercial use and may not be used for any purpose other than to identify prospective properties consumers may be interested in purchasing. The data relating