
Open House Sat, Sep 26th 02:00 PM - 04:00 PM









Address
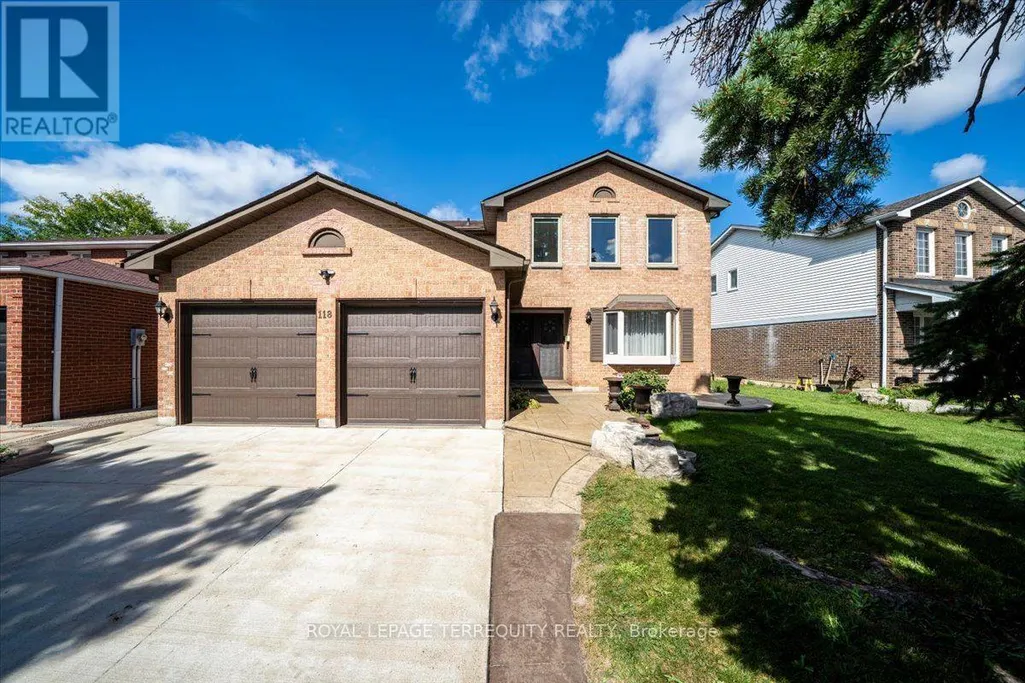
118 Leander Street, Brampton (Westgate), ON
Price
$ 939,900
Open House Sat, Sep 26th 02:00 PM - 04:00 PM
Property Attributes
- ID#W13812374
- TypeSingle Family
- Listing Status Active
- MunicipalityBrampton (Westgate)
- CityBrampton (Westgate)
- AreaWestgate
- NeighbourhoodWestgate
- Postal CodeL6S 3N8
- Style
- Price$ 939,900
- Bedrooms4+2
- Bathrooms3
- Half Bathrooms1
Data Source:
Canadian Real Estate Association (CREA)
Property Description
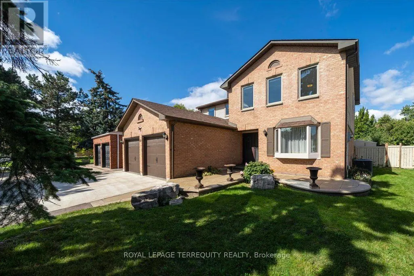
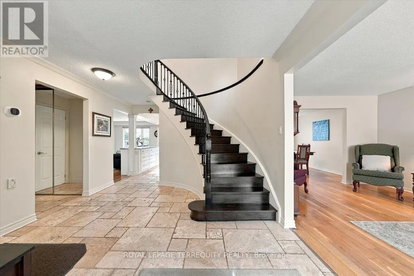
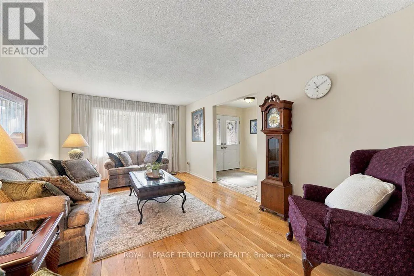
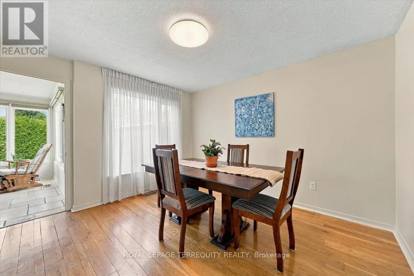
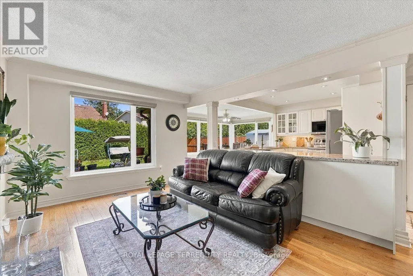
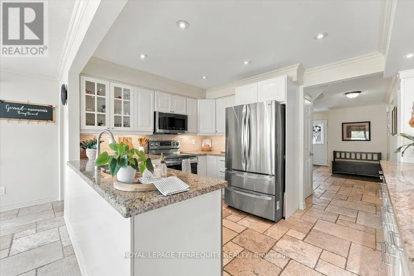
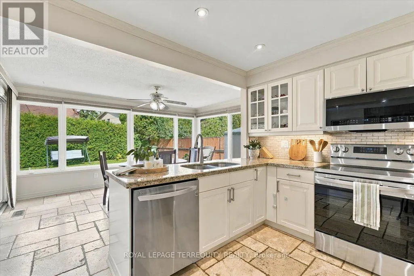
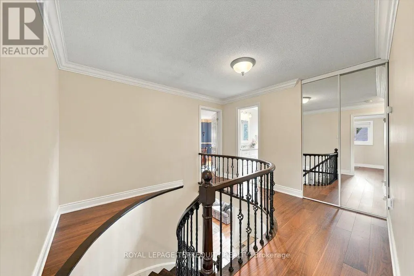
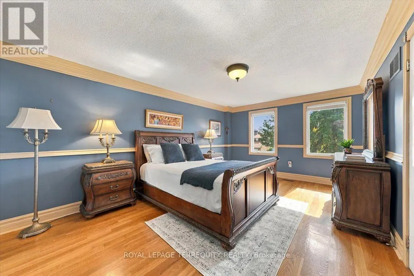
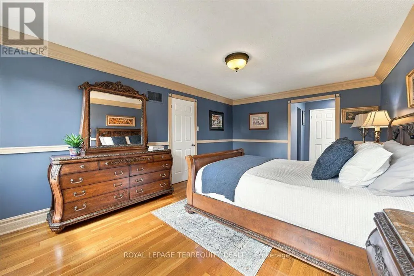
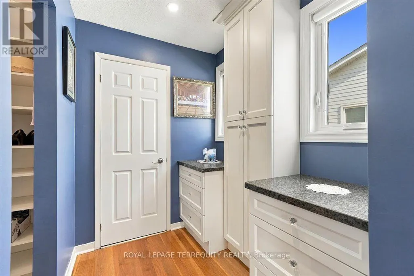
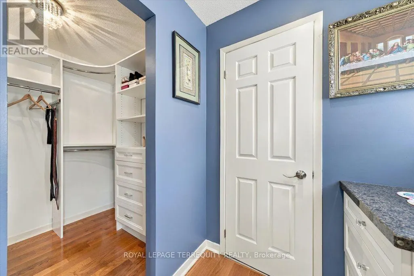
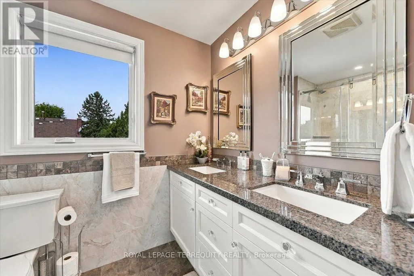
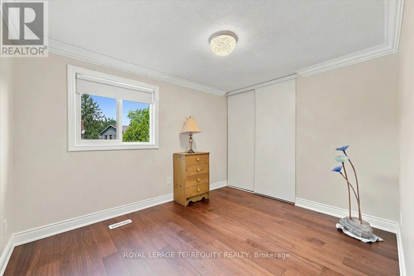
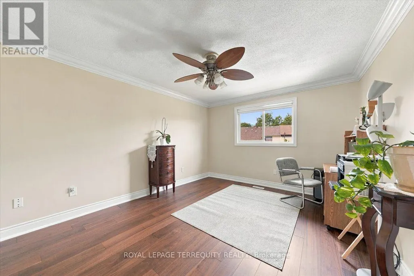
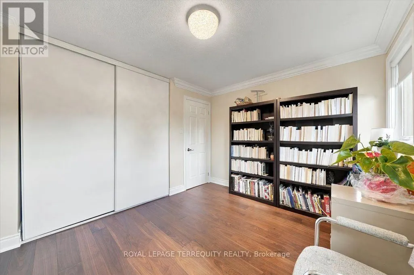
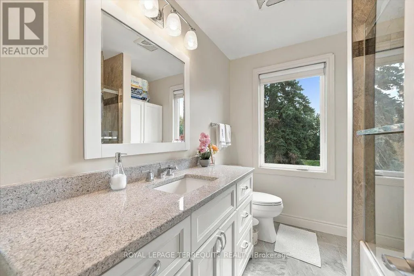
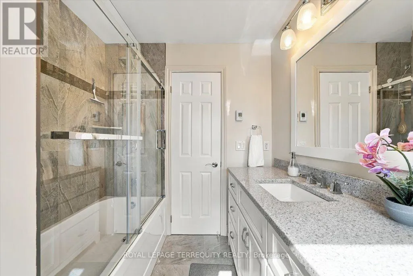
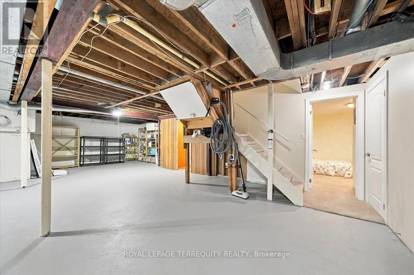
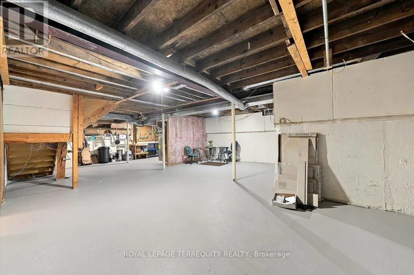
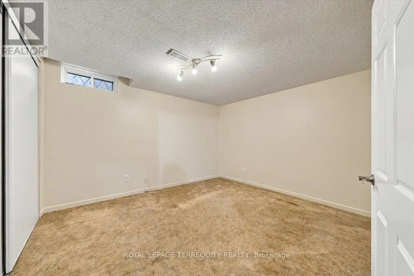
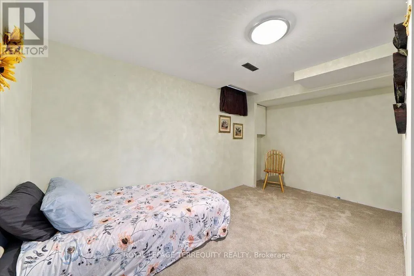
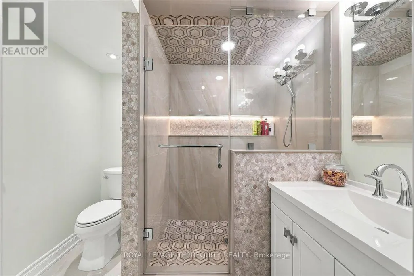
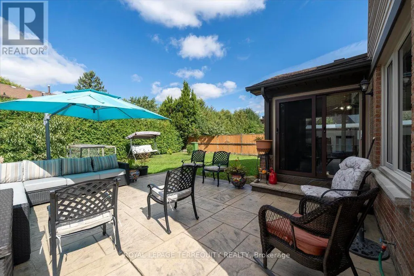
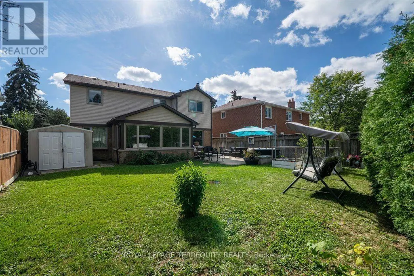
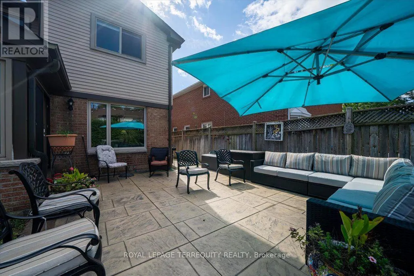
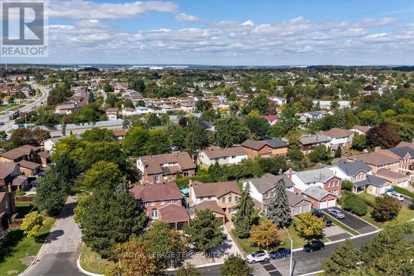
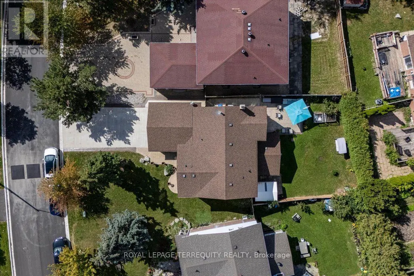
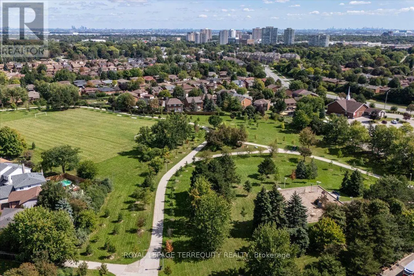
Welcome to 118 Leander, nestled in one of Brampton's most picturesque and coveted family-friendly neighbourhoods. This bright and beautiful 4-bedroom, 4-bathroom home offers an abundance of upgrades, generous living space and high-end features throughout. The airy and impressive main floor immediately captures your attention with a striking spiral staircase in the foyer and tumbled marble tile flooring. The open-concept eat-in kitchen is filled with natural light from wall-to-wall windows overlooking the backyard, creating a warm and inviting space for everyday living. Large, separate living, dining and family rooms provide plenty of room to entertain guests and enjoy time with family. Upstairs, the thoughtfully designed layout features a spacious and private primary bedroom with hardwood flooring, a walk-in closet and 4-piece ensuite. Three additional bedrooms are complemented by new laminate flooring and an upgraded 4-piece bathroom. The lower level adds even more versatile living space, with two additional bedrooms, an upgraded bathroom featuring heated floors and an expansive great room offering endless possibilities to suit your needs. Additional features include a double garage, 4-car concrete driveway and patterned stone concrete deck. Conveniently located just minutes from parks, shopping, groceries, transit, and highway access, this property offers the space, comfort, and location that make it the perfect place to call home. (id:7434)
General Features
| Property Type | Single Family |
|---|---|
| CommunityName | Westgate |
| Building Appliances | Dishwasher, Dryer, Microwave, Stove, Washer, Refrigerator |
| Building Cooling Type | Central air conditioning |
| Location Description | William Pkwy / Howden |
| Parking Space Total | 6 |
| Foundation Type | Concrete |
| Building Type | House |
| Ownership Type | Freehold |
| Building.StoriesTotal | 2 |
Interior Features
| Building Fireplace Present | False |
|---|---|
| Building Heating Type | Forced air |
| Building Heating Fuel | Natural gas |
| Basement Type | Full |
| Construction Style Attachment | Detached |
| Flooring Type | Hardwood, Laminate, Carpeted, Concrete |
| Living Area Range | 2000 |
| Bedrooms | 4+2 |
Exterior Features
| Sewer | Sanitary sewer |
|---|---|
| Exterior Finish | Brick |
Room Details
| Room | Dimensions | Level | Flooring | Details |
|---|---|---|---|---|
| Bedroom | 3.711 m x 3.18 m | Basement | 3.18 m | |
| Bedroom 2 | 4.09 m x 3.45 m | Second level | 3.45 m | |
| Bedroom 3 | 3.53 m x 2.84 m | Second level | 2.84 m | |
| Bedroom 4 | 3.68 m x 2.94 m | Second level | 2.94 m | |
| Bedroom 5 | 4.45 m x 2.46 m | Basement | 2.46 m | |
| Dining room | 3.71 m x 3.43 m | Main level | 3.43 m | |
| Eating area | 4.62 m x 3.18 m | Main level | 3.18 m | |
| Family room | 5.16 m x 3.02 m | Main level | 3.02 m | |
| Foyer | 5 m x 4.29 m | Main level | 4.29 m | |
| Great room | 10.64 m x 7.14 m | Basement | 7.14 m | |
| Kitchen | 4.03 m x 3.01 m | Main level | 3.01 m | |
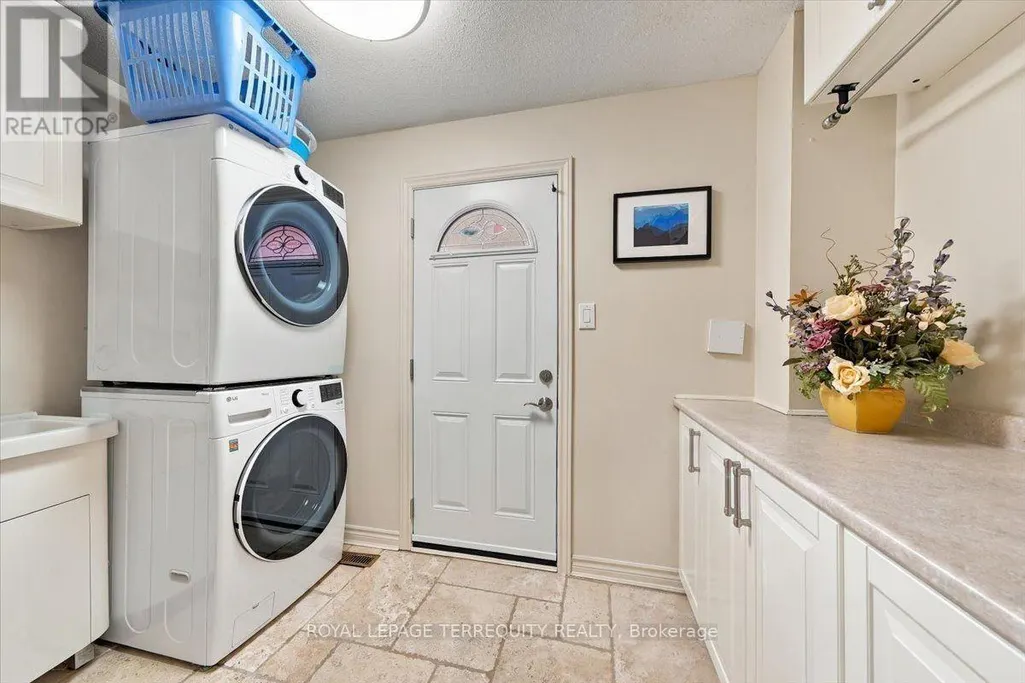
| Laundry room | 3.23 m x 1.96 m | Main level | 1.96 m | |
| Living room | 5.38 m x 3.43 m | Main level | 3.43 m | |
| Primary Bedroom | 5.33 m x 3.56 m | Second level | 3.56 m |
Amenities
- Views
- New Construction
- Adult 55+
- Lease To Own
- No Strata Fees
- Furnished
- Primary On Main
- Air Conditioning
- Seller Finance
- Green
- Fixer Upper
- Horse
- Golf
- Fireplace
- Deck
- Garage
- Basement
- Pool

Property vs Single Family Average in L6S 3N8
Price
In The Neighbourhood
Just Listed
Grande Prairie
$ 609,900
- Type
- Single Family
- Size
- 1,389 SqFt
- Rooms
- 3 Beds + 2 Baths
Century 21 Grande Prairie Realty Inc.
Just Listed
Grande Prairie
$ 609,900
- Type
- Single Family
- Size
- 1,389 SqFt
- Rooms
- 3 Beds + 2 Baths
Century 21 Grande Prairie Realty Inc.
Just Listed
Calgary
$ 819,300
- Type
- Single Family
- Size
- 1,194 SqFt
- Rooms
- 4 Beds + 2 Baths
The Real Estate District
Just Listed
Calgary
$ 650,000
- Type
- Single Family
- Size
- 1,101 SqFt
- Rooms
- 4 Beds + 1.5 Baths
CIR Realty
Just Listed
Calgary
$ 819,300
- Type
- Single Family
- Size
- 1,194 SqFt
- Rooms
- 4 Beds + 2 Baths
The Real Estate District
Just Listed
Calgary
$ 650,000
- Type
- Single Family
- Size
- 1,102 SqFt
- Rooms
- 4 Beds + 1.5 Baths
CIR Realty
Brampton (Westgate)
$ 729,000
- Type
- Single Family
- Rooms
- 3 Beds + 2.5 Baths
RE/MAX REALTY SERVICES INC.
 Data is supplied by Pillar 9™ MLS® System. Pillar 9™ is the owner of the copyright in its MLS® System. Data is deemed reliable but is not guaranteed accurate by Pillar 9™. The trademarks MLS®, Multiple Listing Service® and the associated logos are owned by The Canadian Real Estate Association (CREA) and identify the quality of services provided by real estate professionals who are members of CREA. Used under license.

 All information deemed reliable but not guaranteed. All properties are subject to prior sale, change or withdrawal. Neither listing broker(s) or information provider(s) shall be responsible for any typographical errors, misinformation, misprints and shall be held totally harmless. Listing(s) information is provided for consumer's personal, non-commercial use and may not be used for any purpose other than to identify prospective properties consumers may be interested in purchasing. The data relating