
Just Listed










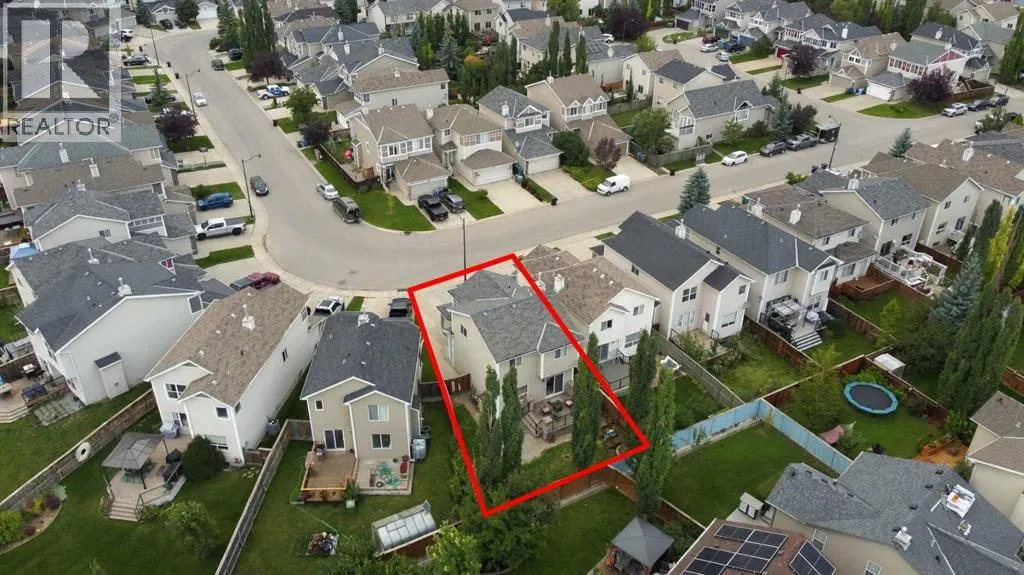
Address
235 Cougar Plateau Way Sw, Calgary, AB
Price
$ 770,000
Property Attributes
- ID#A2347026
- TypeSingle Family
- Listing Status Active
- MunicipalityCalgary
- CityCalgary
- AreaCougar Ridge
- NeighbourhoodCougar Ridge
- Postal CodeT3H 5S3
- Style
- Year Built2005
- Price$ 770,000
- Bedrooms3+1
- Bathrooms3
- Half Bathrooms1
- Sqr Footage1539
Data Source:
Canadian Real Estate Association (CREA)
Property Description
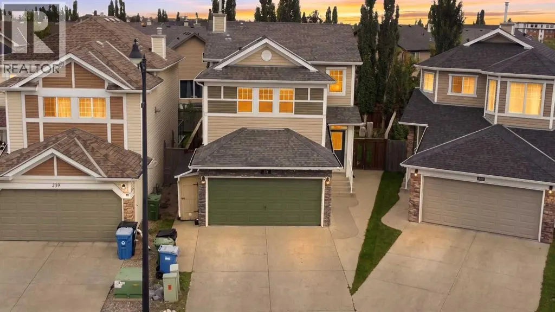
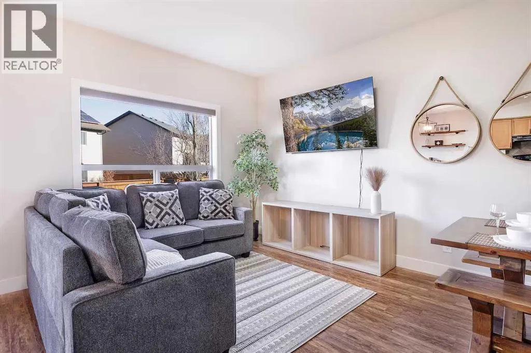
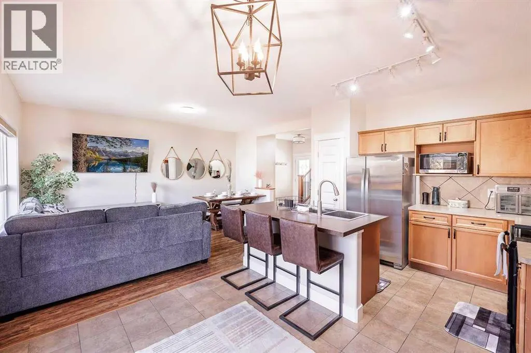
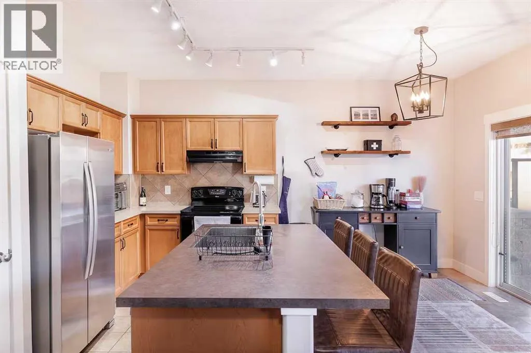
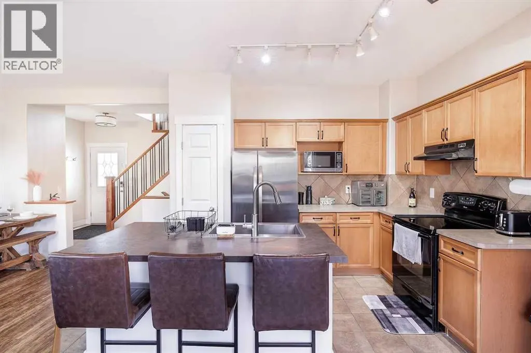
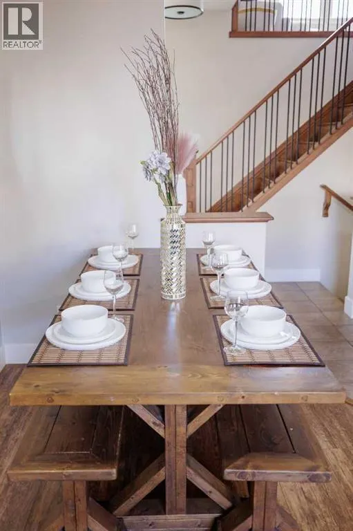
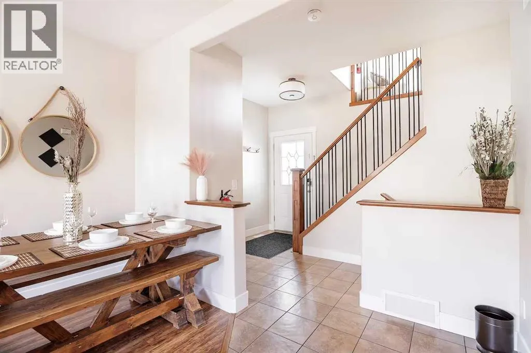
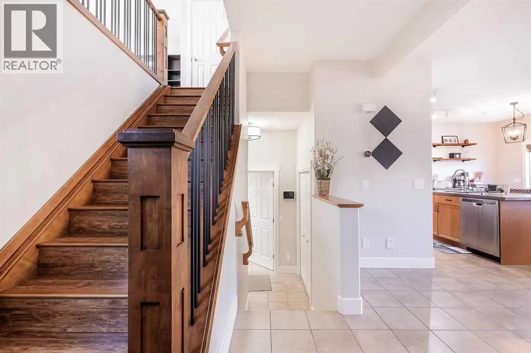
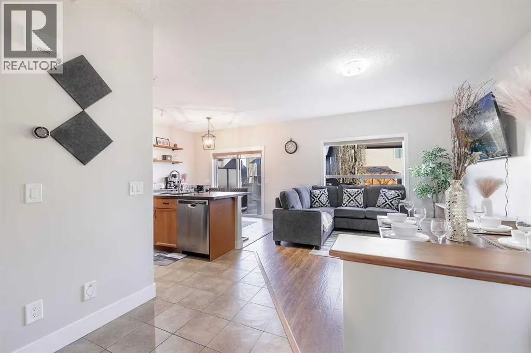
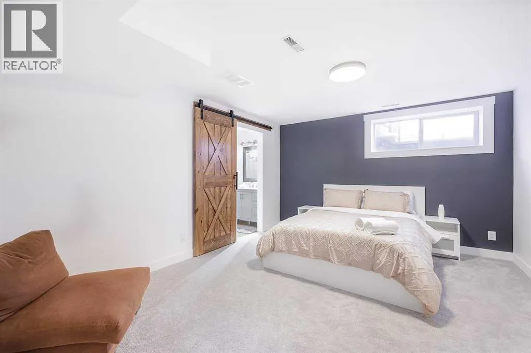
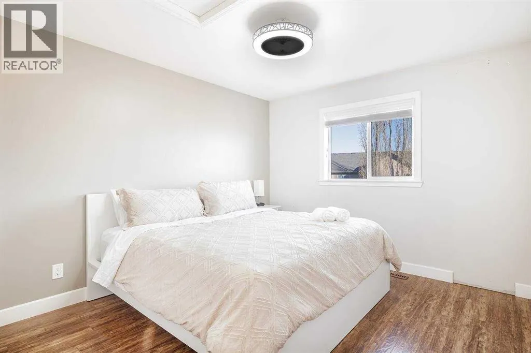
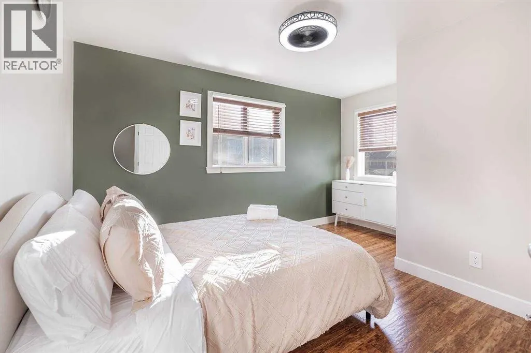
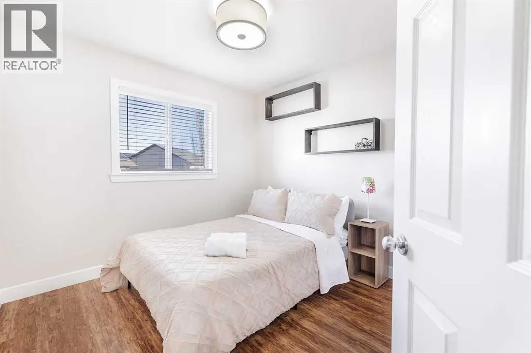
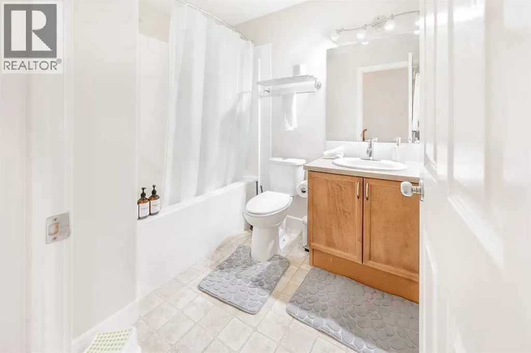
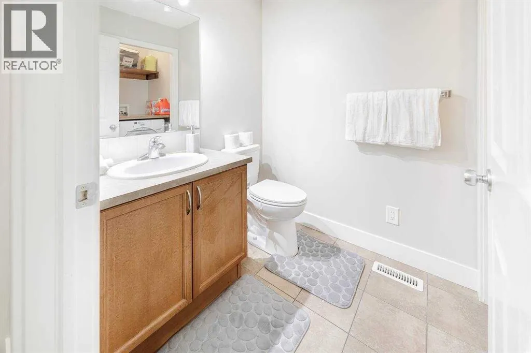
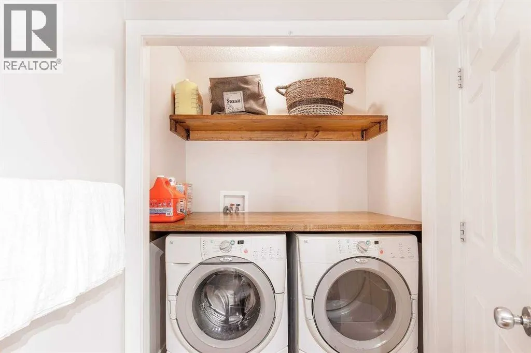
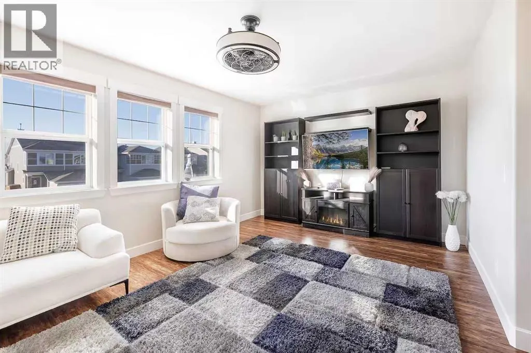
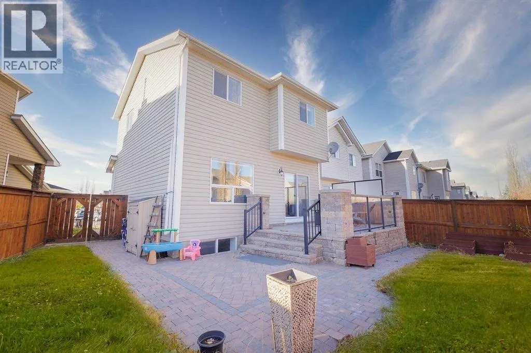
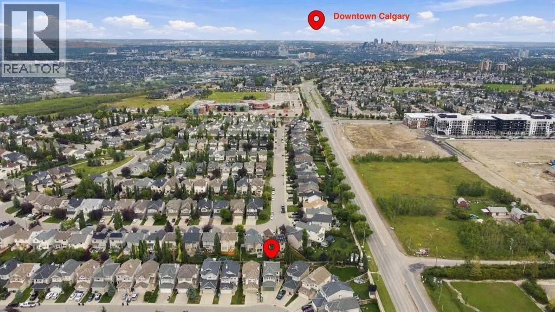
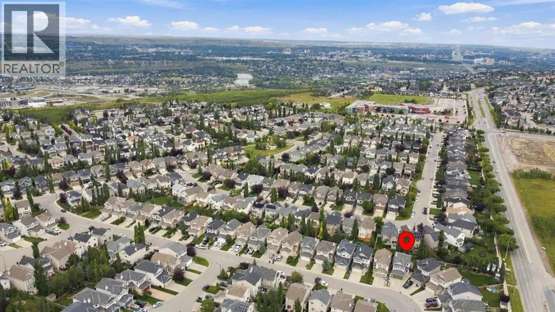
Welcome to this inviting family home situated on a large pie-shaped lot with a beautifully landscaped and private backyard. The main level features 9-foot ceilings and a bright, functional layout. The kitchen offers a large island with casual seating, pantry, maple cabinetry, tile backsplash, and a full appliance package. The adjoining dining area overlooks the impressive backyard, complete with an elevated stone patio and spacious lower patio, perfect for outdoor entertaining.Upstairs, you’ll find a generous bonus room, full bathroom, and three bedrooms, including a spacious primary retreat with a private ensuite and custom closet. The lower level offers an additional bedroom, newly completed bathroom, and ample storage. Additional features include central air conditioning, central vacuum, and a heated and insulated double garage with a 220V outlet. Conveniently located near schools, parks, walking paths, shopping, and with easy access to downtown. (id:7434)
General Features
| Features | Closet Organizers, Parking |
|---|---|
| Property Type | Single Family |
| Zoning Description | R-G |
| CommunityName | Cougar Ridge |
| Amenities | Park, Playground, Schools, Shopping |
| Building Appliances | Refrigerator, Oven - Electric, Range - Electric, Dishwasher, Microwave, Hood Fan, Window Coverings, Garage door opener |
| Building Cooling Type | Central air conditioning |
| Parking Space Total | 4 |
| Foundation Type | Poured Concrete |
| Building Type | House |
| Ownership Type | Freehold |
| Building.StoriesTotal | 2 |
Interior Features
| Building Fireplace Present | True |
|---|---|
| Building Fireplace Total | 2 |
| Building Heating Type | Other, Forced air |
| Building Heating Fuel | Natural gas |
| Basement Development | Finished |
| Basement Type | Full (Finished) |
| Construction Material | Poured concrete, Wood frame |
| Construction Style Attachment | Detached |
| Flooring Type | Ceramic Tile, Laminate, Linoleum |
| Living Area Range | 1539 |
| Bedrooms | 3+1 |
Exterior Features
| Structure | Deck |
|---|---|
| Land Amenities | Park, Playground, Schools, Shopping |
| Landscape Features | Landscaped, Lawn |
| Exterior Finish | Concrete, Vinyl siding |
| Fence Type | Fence |
Room Details
| Room | Dimensions | Level | Flooring | Details |
|---|---|---|---|---|
| 2pc Bathroom | 5.50 Ft x 5.67 Ft | Main level | ||
| 3pc Bathroom | 7.50 Ft x 7.42 Ft | Upper Level | ||
| 4pc Bathroom | 6.50 Ft x 8.08 Ft | Upper Level | ||
| Bedroom | 9.67 Ft x 10.75 Ft | Upper Level | ||
| Dining room | 11.25 Ft x 7.42 Ft | Main level | ||
| Family room | 17.00 Ft x 11.67 Ft | Upper Level | ||
| Furnace | 14.00 Ft x 17.92 Ft | Basement | ||
| Kitchen | 11.25 Ft x 8.75 Ft | Main level | ||
| Living room | 11.75 Ft x 16.17 Ft | Main level | ||
| Primary Bedroom | 12.00 Ft x 13.58 Ft | Upper Level |
Amenities
- Views
- New Construction
- Adult 55+
- Lease To Own
- No Strata Fees
- Furnished
- Primary On Main
- Air Conditioning
- Seller Finance
- Green
- Fixer Upper
- Horse
- Golf
- Fireplace
- Deck
- Garage
- Basement
- Pool

Property vs Single Family Average in T3H 5S3
Price
Year Built
In The Neighbourhood
Calgary
$ 1,778,000
- Type
- Single Family
- Size
- 3,252 SqFt
- Rooms
- 6 Beds + 4.5 Baths
RE/MAX Real Estate (Mountain View)
Calgary
$ 1,778,000
- Type
- Single Family
- Size
- 3,253 SqFt
- Rooms
- 6 Beds + 4.5 Baths
RE/MAX Real Estate (Mountain View)
 Data is supplied by Pillar 9™ MLS® System. Pillar 9™ is the owner of the copyright in its MLS® System. Data is deemed reliable but is not guaranteed accurate by Pillar 9™. The trademarks MLS®, Multiple Listing Service® and the associated logos are owned by The Canadian Real Estate Association (CREA) and identify the quality of services provided by real estate professionals who are members of CREA. Used under license.

 All information deemed reliable but not guaranteed. All properties are subject to prior sale, change or withdrawal. Neither listing broker(s) or information provider(s) shall be responsible for any typographical errors, misinformation, misprints and shall be held totally harmless. Listing(s) information is provided for consumer's personal, non-commercial use and may not be used for any purpose other than to identify prospective properties consumers may be interested in purchasing. The data relating