
Just Listed













Address
972 South Shore Terrace, Chestermere, AB
Price
$ 1,799,900
Property Attributes
- ID#A2346506
- TypeSingle Family
- Listing Status Active
- MunicipalityChestermere
- CityChestermere
- AreaSouth Shores
- NeighbourhoodSouth Shores
- Postal CodeT1X 3G2
- Style
- Year Built2026
- Price$ 1,799,900
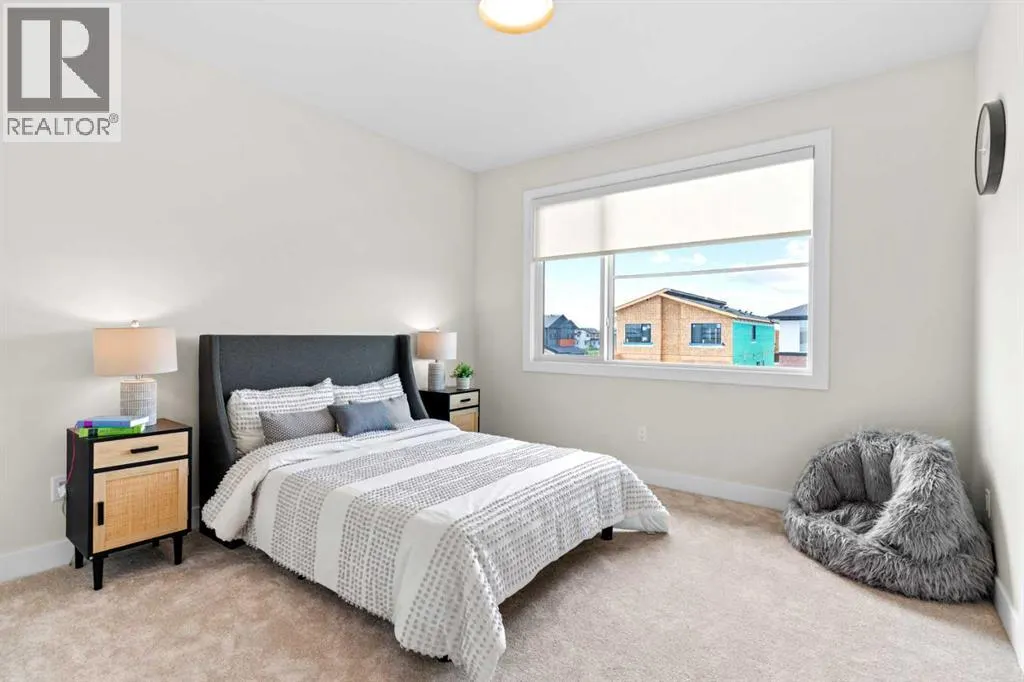
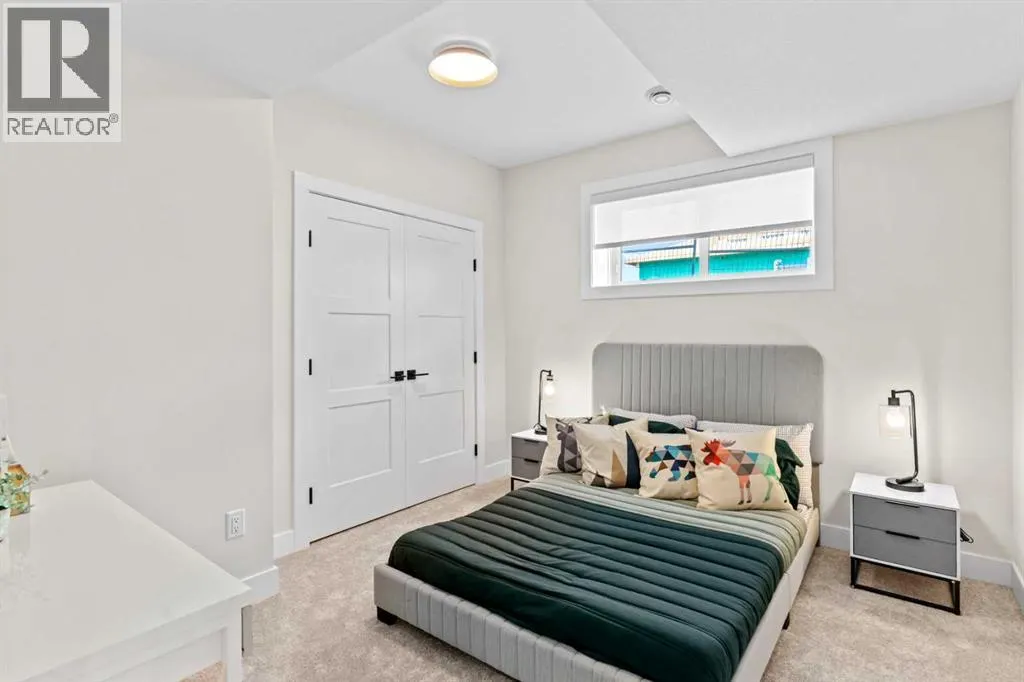
- Bedrooms5+2
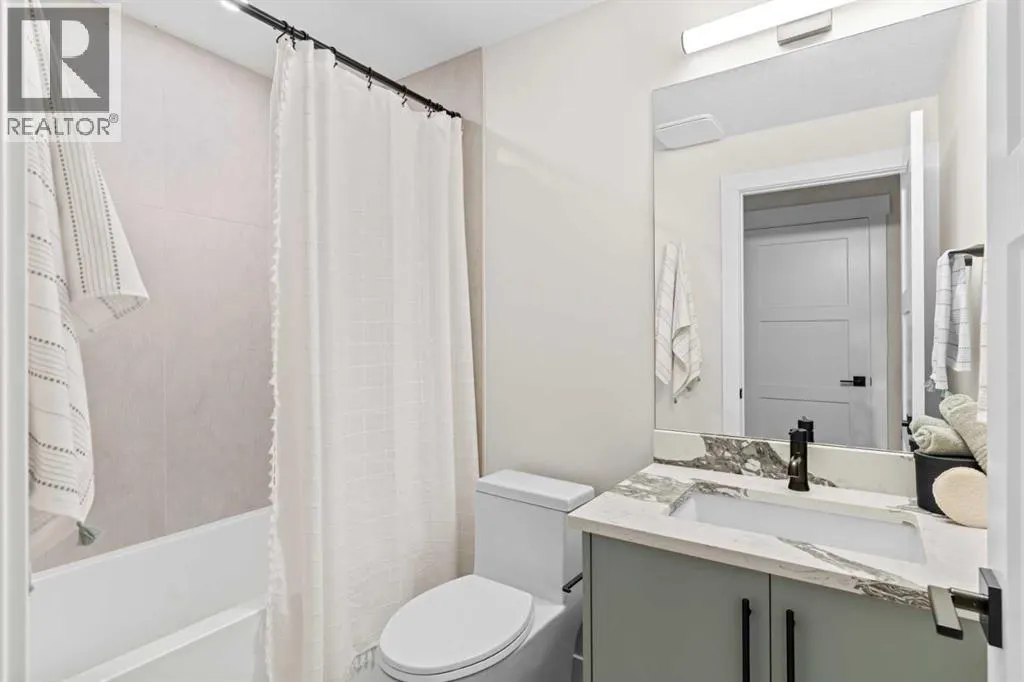
- Bathrooms5
- Half Bathrooms0
- Sqr Footage3488
Data Source:
Canadian Real Estate Association (CREA)
Property Description
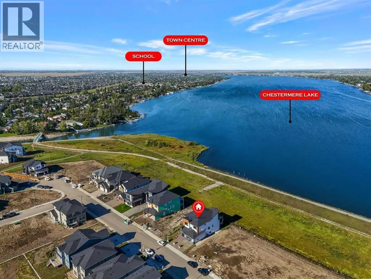
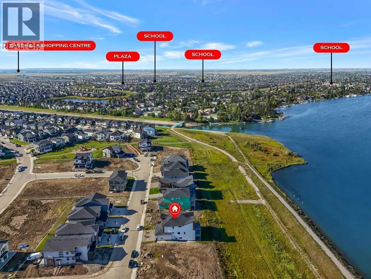
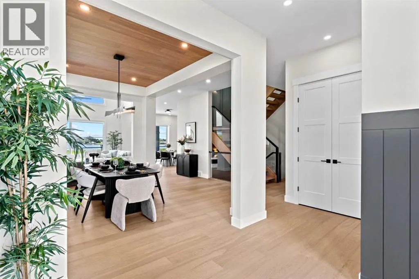
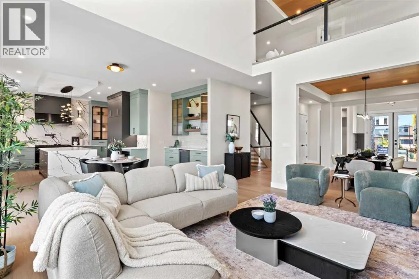
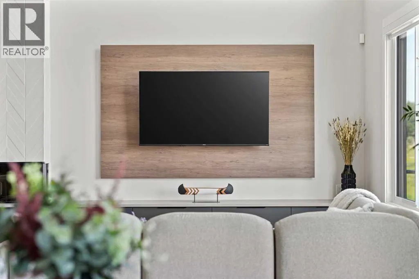
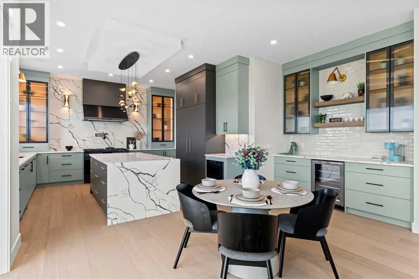
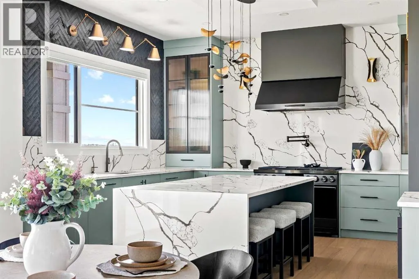
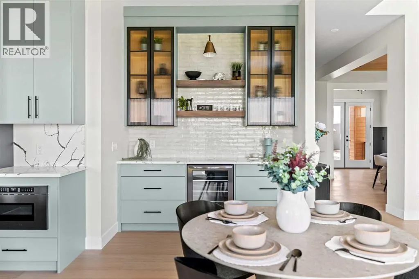
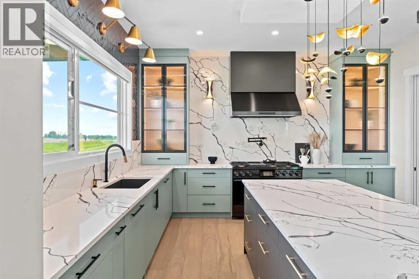
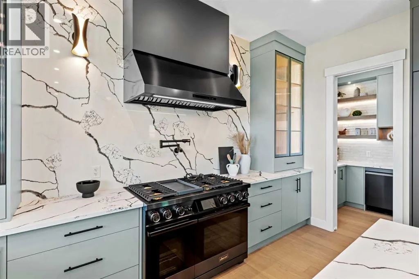
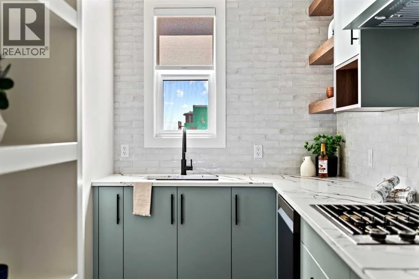
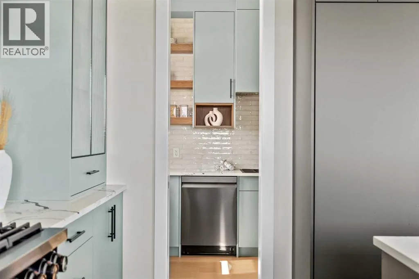
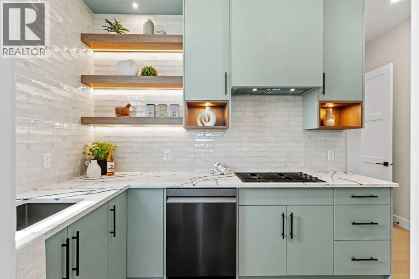
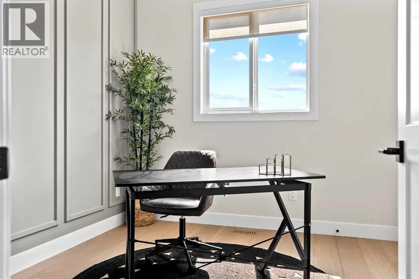
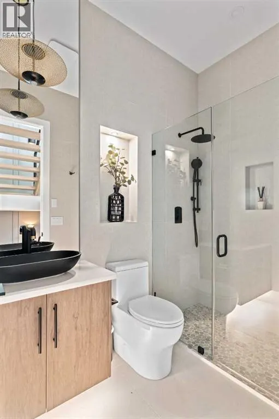
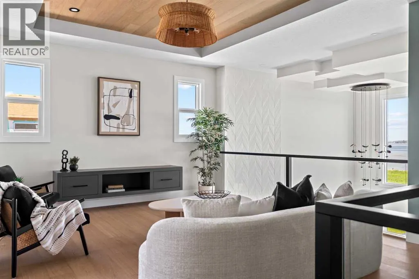
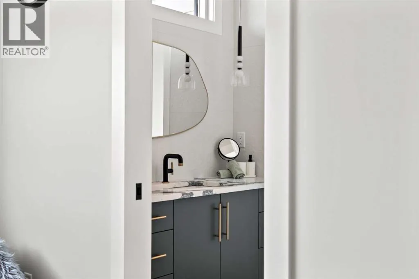
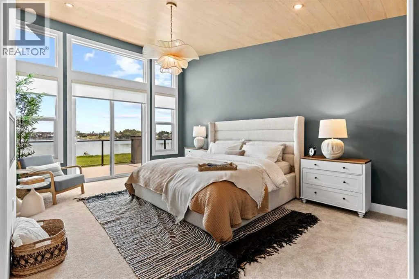
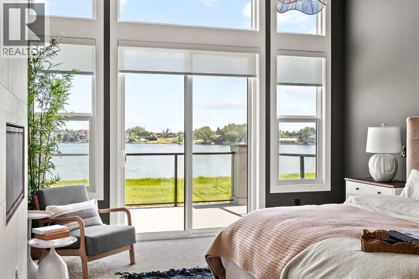
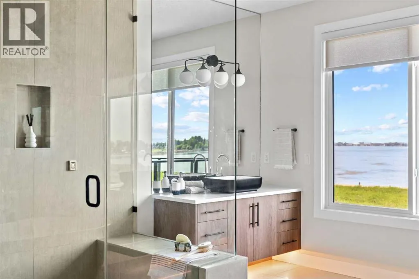
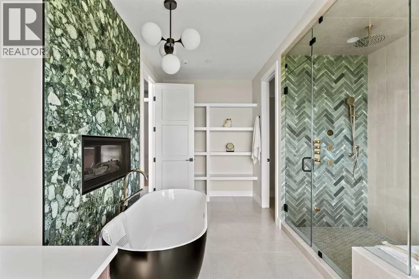
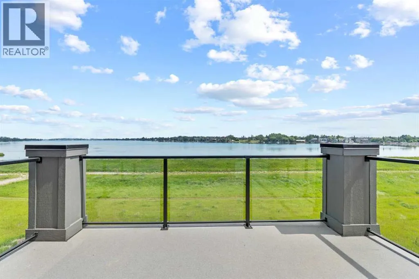
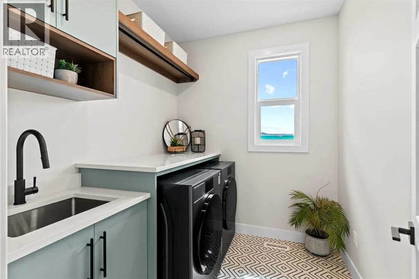
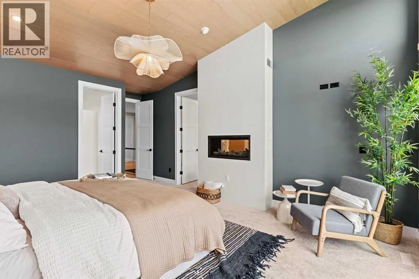
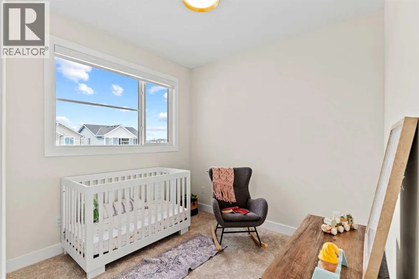
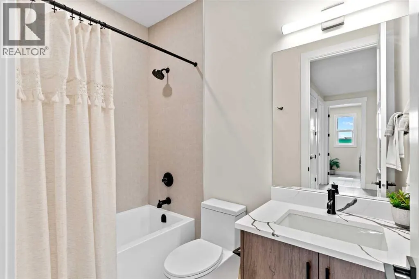
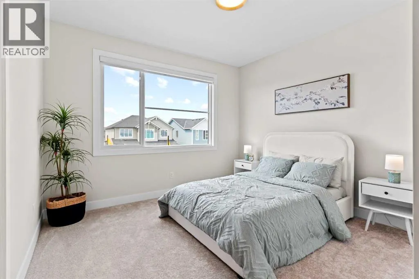
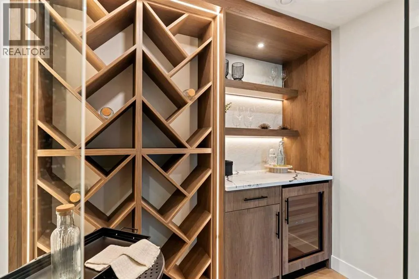
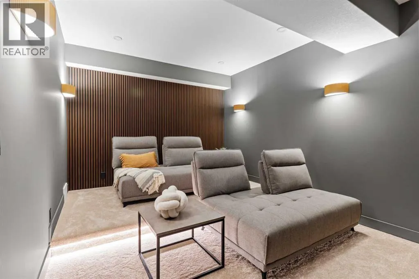
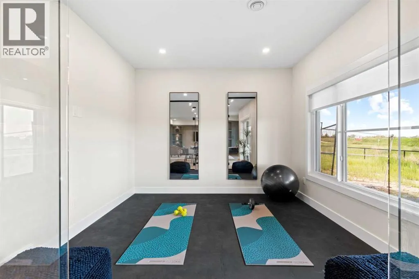
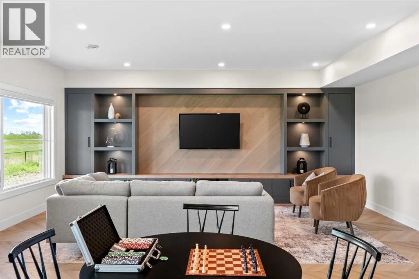
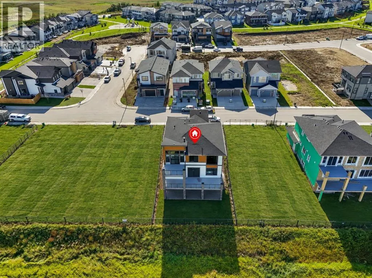
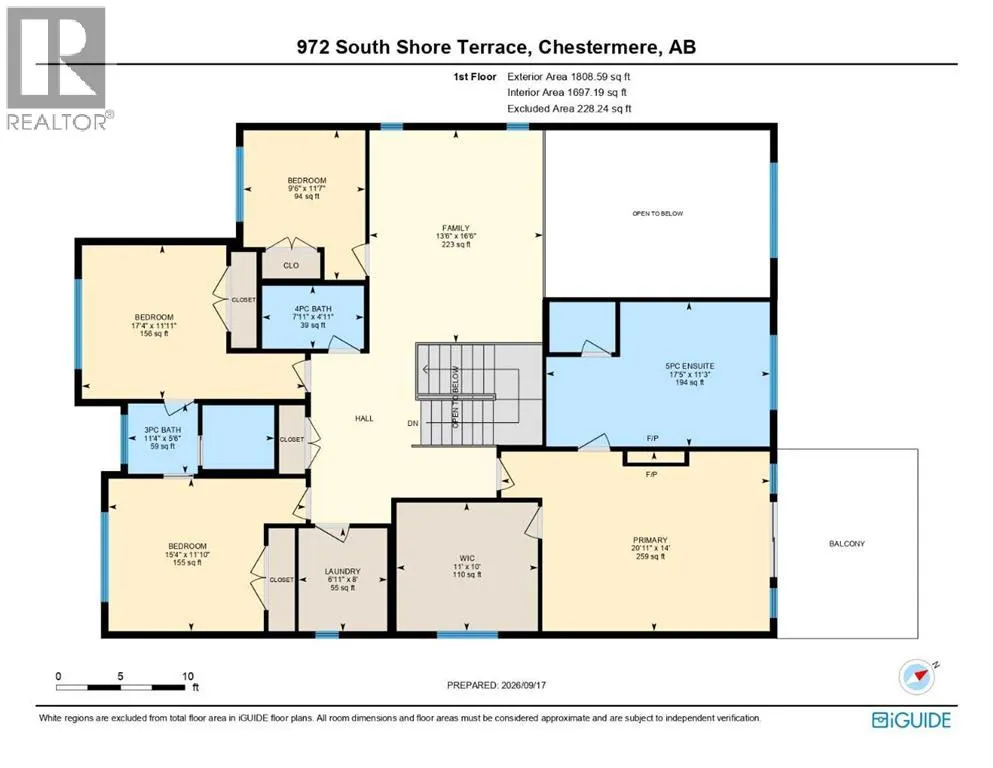
WELCOME TO SOUTH SHORE! This stunning NEW BUILD backs onto CHESTERMERE LAKE and offers an exceptional combination of luxury, space, and functionality with 7 BEDROOMS, 5 BATHROOMS, a TRIPLE ATTACHED GARAGE, and a SEPARATE-ENTRANCE WALKOUT BASEMENT. Step inside to a beautifully designed main floor featuring spacious living and dining areas, a bright breakfast nook with access to the rear deck, and a showstopping kitchen finished with premium details throughout. The kitchen features BUILT-IN APPLIANCES, a MASSIVE CENTRE ISLAND, ample cabinetry, and a separate SPICE KITCHEN—perfect for everyday living and entertaining. A MAIN-FLOOR BEDROOM and 3PC BATH add flexibility for guests or extended family. Upstairs, you’ll find FOUR BEDROOMS, including an impressive primary retreat complete with a private BALCONY, WALK-IN CLOSET, and luxurious 5PC ENSUITE. Two additional bedrooms share a convenient JACK & JILL 4PC BATH, while the fourth bedroom is located near another 4PC BATH. This level is completed by a dedicated LAUNDRY ROOM and spacious FAMILY/BONUS AREA. The WALKOUT BASEMENT offers even more living space with a HUGE REC ROOM, GYM ROOM, additional BONUS/FLEX ROOM, WET BAR, TWO BEDROOMS, and a 4PC BATH. With its beautiful lake-backing setting, thoughtfully designed layout, premium finishes, and incredible amount of living space, this brand-new South Shore home is one you won’t want to miss! (id:7434)
General Features
| Features | See remarks |
|---|---|
| Community Features | Lake Privileges |
| Property Type | Single Family |
| Zoning Description | RC1 |
| CommunityName | South Shores |
| Amenities | Schools, Shopping, Water Nearby |
| Building Appliances | Refrigerator, Oven - gas, Cooktop - Gas, Dishwasher, Microwave |
| Building Basement Features | Separate entrance, Walk out |
| Building Cooling Type | None |
| Parking Space Total | 6 |
| Foundation Type | Poured Concrete |
| Building Type | House |
| Ownership Type | Freehold |
| Building.StoriesTotal | 2 |
Interior Features
| Building Fireplace Present | True |
|---|---|
| Building Fireplace Total | 2 |
| Building Heating Type | Forced air |
| Building Heating Fuel | Natural gas |
| Basement Development | Finished |
| Basement Type | Full (Finished) |
| Construction Style Attachment | Detached |
| Flooring Type | Carpeted, Tile, Vinyl Plank |
| Living Area Range | 3488 |
| Bedrooms | 5+2 |
Exterior Features
| Structure | Deck |
|---|---|
| Land Amenities | Schools, Shopping, Water Nearby |
| Exterior Finish | Stone, Stucco |
| Fence Type | Not fenced |
Room Details
| Room | Dimensions | Level | Flooring | Details |
|---|---|---|---|---|
| 3pc Bathroom | 7.92 Ft x 4.75 Ft | Main level | ||
| 4pc Bathroom | 7.92 Ft x 5.00 Ft | Basement | ||
| 5pc Bathroom | 11.25 Ft x 17.42 Ft | Second level | ||
| Bedroom | 10.00 Ft x 9.42 Ft | Main level | ||
| Bonus Room | 11.00 Ft x 15.75 Ft | Basement | ||
| Breakfast | 8.42 Ft x 16.75 Ft | Main level | ||
| Dining room | 10.00 Ft x 14.42 Ft | Main level | ||
| Exercise room | 11.00 Ft x 11.00 Ft | Basement | ||
| Family room | 16.50 Ft x 13.50 Ft | Second level | ||
| Foyer | 14.83 Ft x 9.25 Ft | Main level | ||
| Furnace | 9.67 Ft x 9.33 Ft | Basement | ||
| Kitchen | 14.50 Ft x 14.83 Ft | Main level | ||
| Laundry room | 8.00 Ft x 6.92 Ft | Second level | ||
| Living room | 16.17 Ft x 17.17 Ft | Main level | ||
| Other | 14.00 Ft x 11.17 Ft | Main level | ||
| Primary Bedroom | 14.00 Ft x 20.92 Ft | Second level | ||
| Recreational, Games room | 26.33 Ft x 19.17 Ft | Basement |
Amenities
- Views
- New Construction
- Adult 55+
- Lease To Own
- No Strata Fees
- Furnished
- Primary On Main
- Air Conditioning
- Seller Finance
- Green
- Fixer Upper
- Horse
- Golf
- Fireplace
- Deck
- Garage
- Basement
- Pool

Property vs Single Family Average in T1X 3G2
Price
Year Built
In The Neighbourhood
Just Listed
Chestermere
$ 1,199,000
- Type
- Single Family
- Size
- 2,886 SqFt
- Rooms
- 4 Beds + 3 Baths
LPT Realty
Chestermere
$ 1,076,000
- Type
- Single Family
- Size
- 3,119 SqFt
- Rooms
- 7 Beds + 5 Baths
RE/MAX Real Estate (Mountain View)
Chestermere
$ 1,076,000
- Type
- Single Family
- Size
- 3,120 SqFt
- Rooms
- 7 Beds + 5 Baths
RE/MAX Real Estate (Mountain View)
Chestermere
$ 1,000,000
- Type
- Single Family
- Size
- 3,071 SqFt
- Rooms
- 4 Beds + 4 Baths
Sotheby's International Realty Canada
 Data is supplied by Pillar 9™ MLS® System. Pillar 9™ is the owner of the copyright in its MLS® System. Data is deemed reliable but is not guaranteed accurate by Pillar 9™. The trademarks MLS®, Multiple Listing Service® and the associated logos are owned by The Canadian Real Estate Association (CREA) and identify the quality of services provided by real estate professionals who are members of CREA. Used under license.

 All information deemed reliable but not guaranteed. All properties are subject to prior sale, change or withdrawal. Neither listing broker(s) or information provider(s) shall be responsible for any typographical errors, misinformation, misprints and shall be held totally harmless. Listing(s) information is provided for consumer's personal, non-commercial use and may not be used for any purpose other than to identify prospective properties consumers may be interested in purchasing. The data relating