
Just Listed










Address
55 Hotchkiss Way Se, Calgary, AB
Price
$ 565,800
Property Attributes
- ID#A2346504
- TypeSingle Family
- Listing Status Active
- MunicipalityCalgary
- CityCalgary
- AreaHotchkiss
- NeighbourhoodHotchkiss
- Postal CodeT3S 0V1
- Style
- Year Built2026
- Price$ 565,800
- Bedrooms3
- Bathrooms2
- Half Bathrooms1
- Sqr Footage1491
Data Source:
Canadian Real Estate Association (CREA)
Property Description
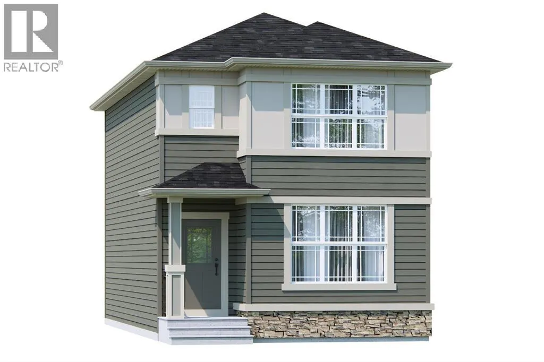
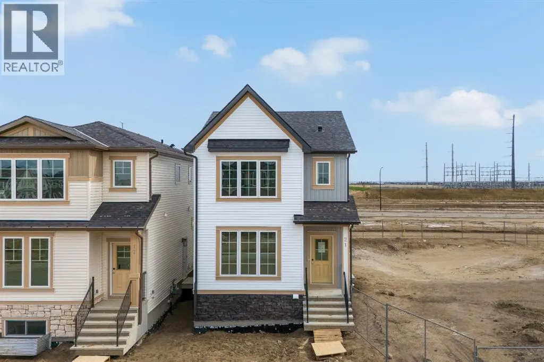
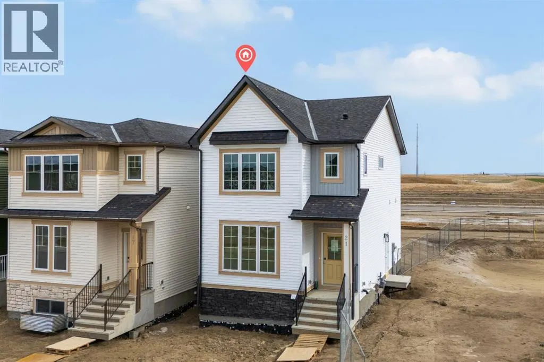
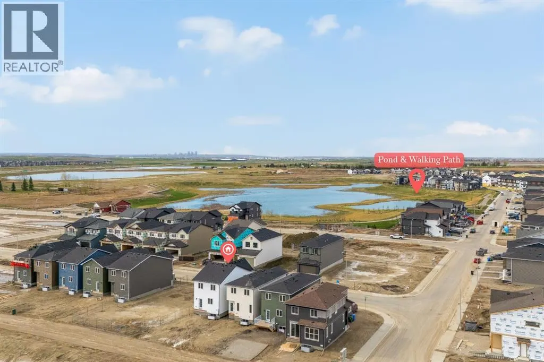
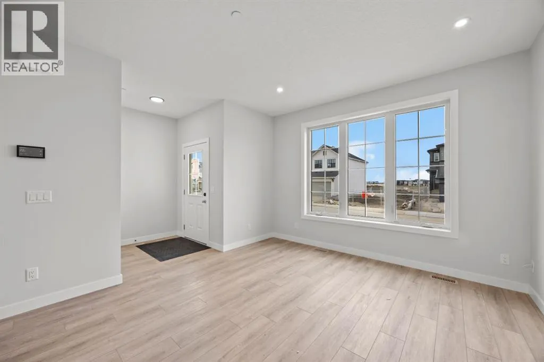
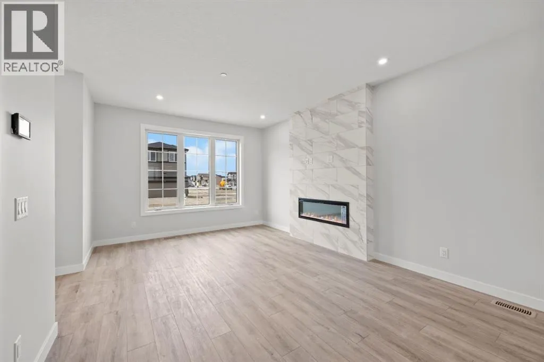
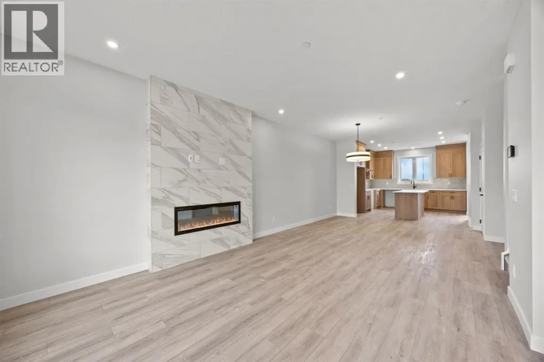
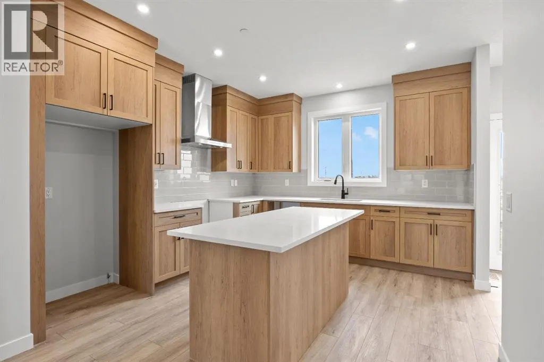
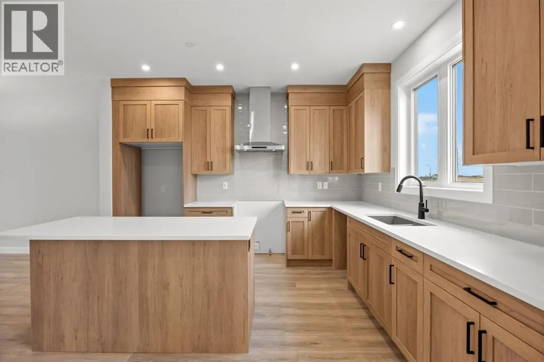
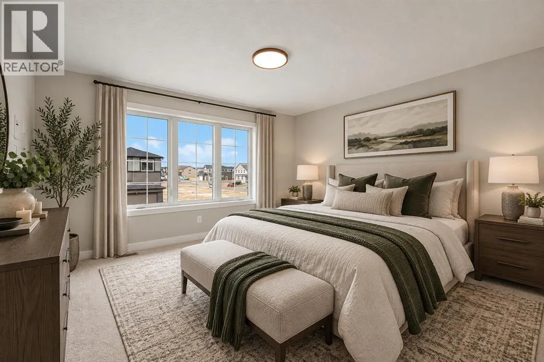
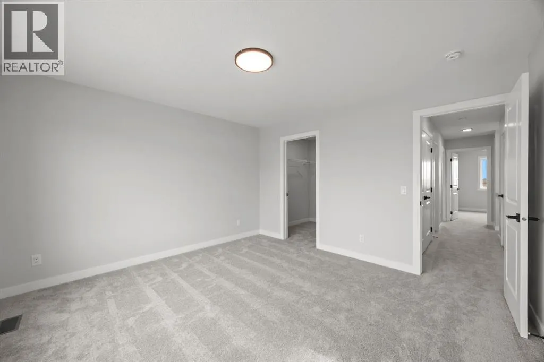
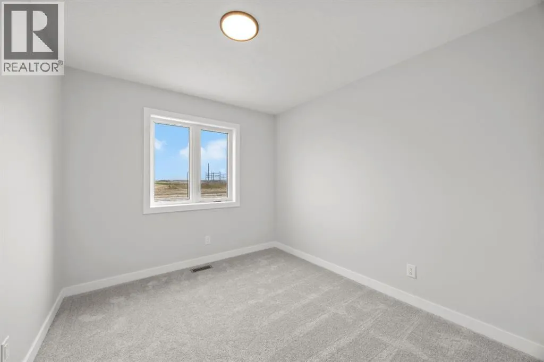
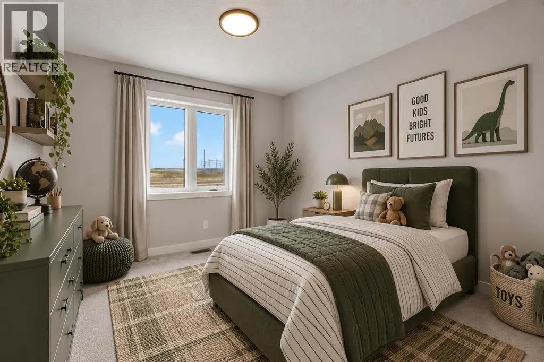
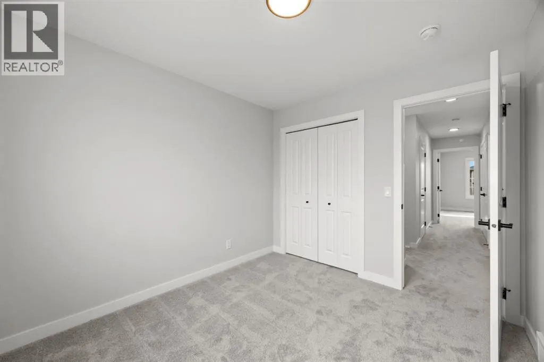
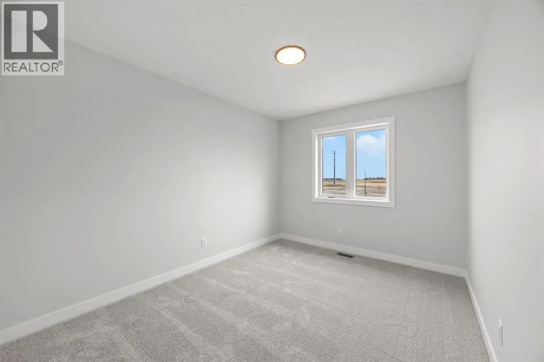
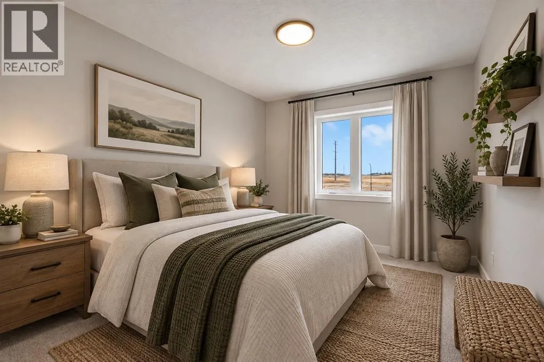
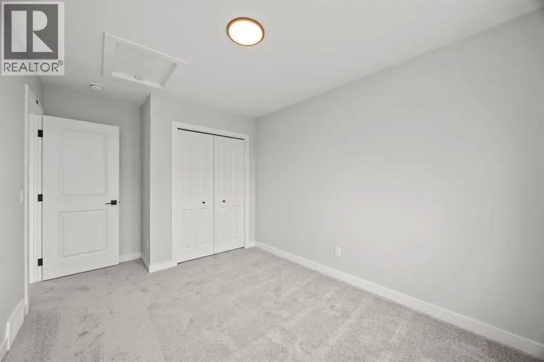
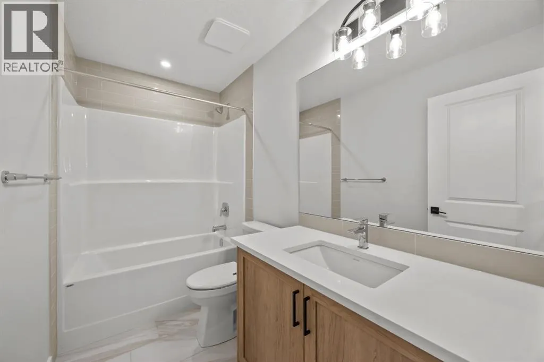
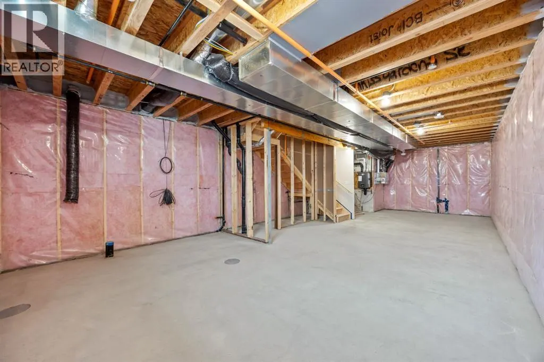
If you’re looking for a brand-new detached home that gives you the space you need without paying for more house than you actually need, the Newport II by Broadview Homes is a great option to consider. Located in the growing southeast Calgary community of Hotchkiss, this thoughtfully designed home offers 1,491 sq. ft., 3 bedrooms, 2.5 bathrooms, a separate side entrance, and a layout that makes smart use of every square foot. The main floor is bright, open, and designed for real everyday living. The kitchen sits at the heart of the home with ceiling-height cabinetry, a large central island, pantry storage, and plenty of counter space for cooking, entertaining, or gathering around at the end of the day. The dining and living areas flow naturally together, while a floor-to-ceiling tiled fireplace adds warmth and character to the great room. Large windows bring in plenty of natural light and help the entire main level feel open and inviting. Upstairs, the primary bedroom features a walk-in closet and private ensuite, while two additional bedrooms and a full bathroom provide plenty of room for kids, guests, or a home office. Having the laundry room on the same level as the bedrooms is another practical detail that simply makes day-to-day life easier.The separate side entrance adds even more flexibility, with an undeveloped basement ready for future plans. Whether that means additional living space, a rec room, home gym, bedrooms, or simply keeping the space unfinished until you need it, you have room to grow with the home. Hotchkiss is one of southeast Calgary’s newer master-planned communities, designed around parks, pathways, green spaces, and a future 30-acre wetland. You’re also well positioned for access to Stoney Trail and Highway 22X, while the shops, restaurants, amenities, South Health Campus, and Brookfield Residential YMCA in Seton are just a short drive away. With modern finishes, a functional floor plan, Alberta New Home Warranty coverage, and the opportuni ty to get into a growing community while it continues to take shape, the Newport II offers a lot of value for buyers looking for a brand-new detached home in southeast Calgary. (id:7434)
General Features
| Features | PVC window, No Animal Home, No Smoking Home, Gas BBQ Hookup |
|---|---|
| Property Type | Single Family |
| Zoning Description | R-G |
| CommunityName | Hotchkiss |
| Amenities | Park, Playground, Schools, Shopping |
| Building Appliances | Refrigerator, Dishwasher, Range, Microwave, Hood Fan |
| Building Basement Features | Separate entrance |
| Building Cooling Type | None |
| Parking Space Total | 2 |
| Foundation Type | Poured Concrete |
| Building Type | House |
| Ownership Type | Freehold |
| Building.StoriesTotal | 2 |
Interior Features
| Building Fireplace Present | True |
|---|---|
| Building Fireplace Total | 1 |
| Building Heating Type | Forced air |
| Building Heating Fuel | Natural gas |
| Basement Development | Unfinished |
| Basement Type | Full (Unfinished) |
| Construction Material | Poured concrete, Wood frame |
| Construction Style Attachment | Detached |
| Flooring Type | Carpeted, Ceramic Tile, Vinyl Plank |
| Living Area Range | 1491 |
| Bedrooms | 3 |
Exterior Features
| Structure | None |
|---|---|
| Land Amenities | Park, Playground, Schools, Shopping |
| Exterior Finish | Concrete, Vinyl siding |
| Fence Type | Not fenced |
Room Details
| Room | Dimensions | Level | Flooring | Details |
|---|---|---|---|---|
| 2pc Bathroom | .00 Ft x .00 Ft | Main level | ||
| 4pc Bathroom | .00 Ft x .00 Ft | Upper Level | ||
| Bedroom | 9.33 Ft x 11.83 Ft | Upper Level | ||
| Great room | 13.00 Ft x 16.17 Ft | Main level | ||
| Other | 13.00 Ft x 9.67 Ft | Main level | ||
| Primary Bedroom | 13.00 Ft x 12.33 Ft | Upper Level |
Amenities
- Views
- New Construction
- Adult 55+
- Lease To Own
- No Strata Fees
- Furnished
- Primary On Main
- Air Conditioning
- Seller Finance
- Green
- Fixer Upper
- Horse
- Golf
- Fireplace
- Deck
- Garage
- Basement
- Pool

Property vs Single Family Average in T3S 0V1
Price
Year Built
In The Neighbourhood
Just Listed
Calgary
$ 479,900
- Type
- Single Family
- Size
- 1,504 SqFt
- Rooms
- 3 Beds + 2.5 Baths
RE/MAX Real Estate (Mountain View)
Calgary
$ 624,500
- Type
- Single Family
- Size
- 1,696 SqFt
- Rooms
- 3 Beds + 2.5 Baths
RE/MAX House of Real Estate
Calgary
$ 624,500
- Type
- Single Family
- Size
- 1,696 SqFt
- Rooms
- 3 Beds + 2.5 Baths
RE/MAX House of Real Estate
Calgary
$ 574,900
- Type
- Single Family
- Size
- 1,743 SqFt
- Rooms
- 3 Beds + 2.5 Baths
TREC The Real Estate Company
Calgary
$ 629,900
- Type
- Single Family
- Size
- 2,046 SqFt
- Rooms
- 3 Beds + 2.5 Baths
Century 21 All Stars Realty Ltd.
 Data is supplied by Pillar 9™ MLS® System. Pillar 9™ is the owner of the copyright in its MLS® System. Data is deemed reliable but is not guaranteed accurate by Pillar 9™. The trademarks MLS®, Multiple Listing Service® and the associated logos are owned by The Canadian Real Estate Association (CREA) and identify the quality of services provided by real estate professionals who are members of CREA. Used under license.

 All information deemed reliable but not guaranteed. All properties are subject to prior sale, change or withdrawal. Neither listing broker(s) or information provider(s) shall be responsible for any typographical errors, misinformation, misprints and shall be held totally harmless. Listing(s) information is provided for consumer's personal, non-commercial use and may not be used for any purpose other than to identify prospective properties consumers may be interested in purchasing. The data relating