









Address
234 Chelsea Heath, Chestermere, AB
Price
$ 584,900
Property Attributes
- ID#A2345685
- TypeSingle Family
- Listing Status Active
- MunicipalityChestermere
- CityChestermere
- AreaChelsea
- NeighbourhoodChelsea
- Postal CodeT1X 2N5
- Style
- Year Built2022
- Price$ 584,900
- Bedrooms4+2
- Bathrooms3
- Half Bathrooms1
- Sqr Footage1793
Data Source:
Canadian Real Estate Association (CREA)
Property Description
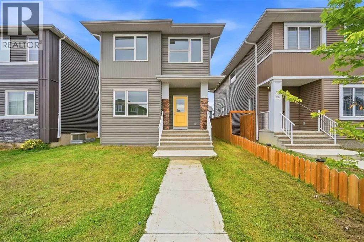
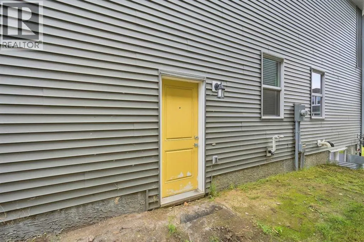
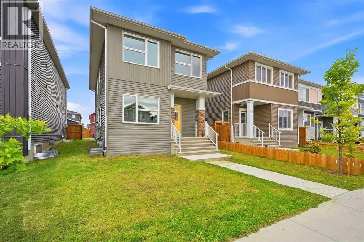
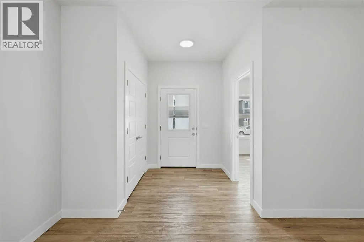
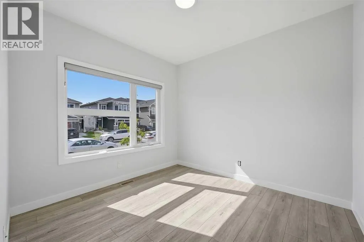
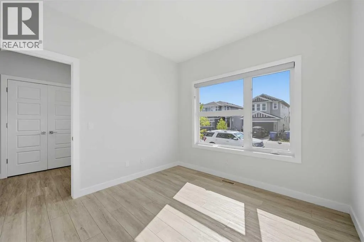
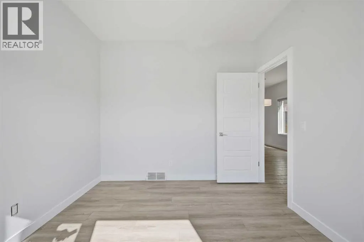
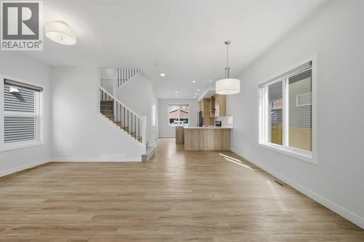
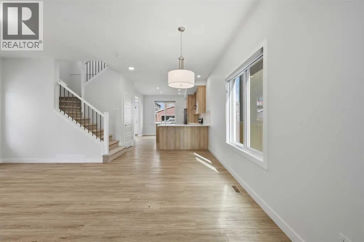
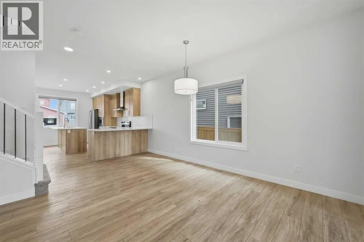
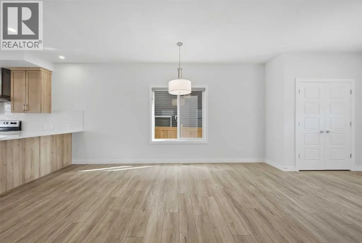
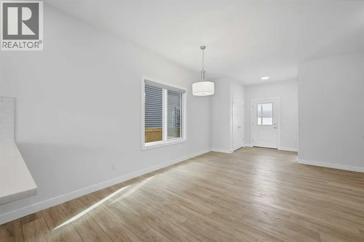
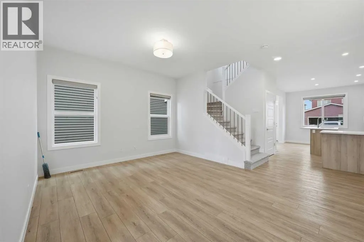
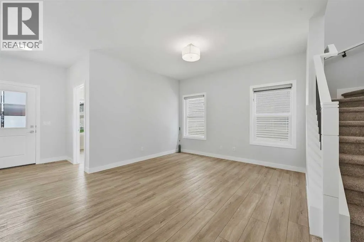
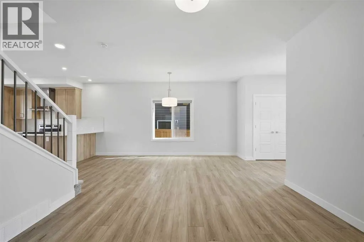
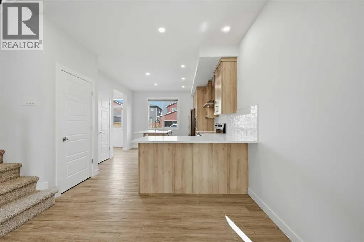
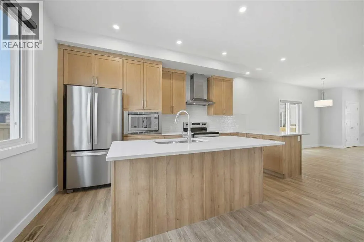
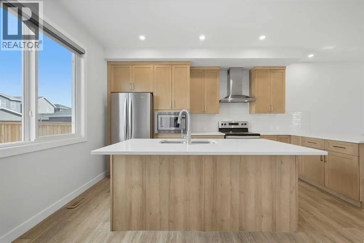
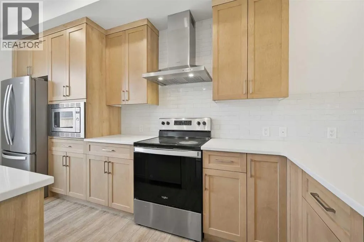
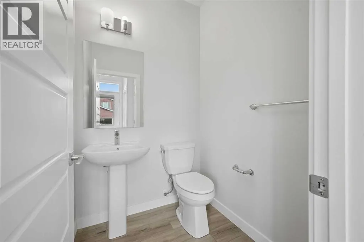
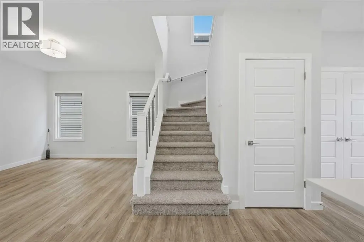
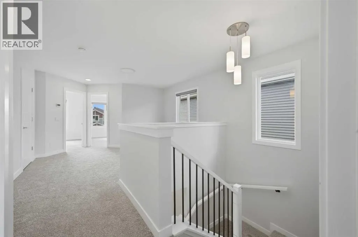
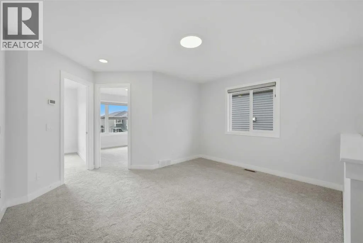
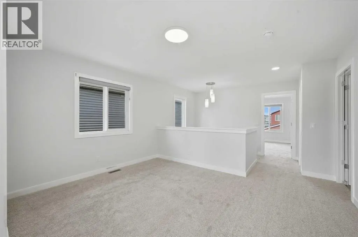
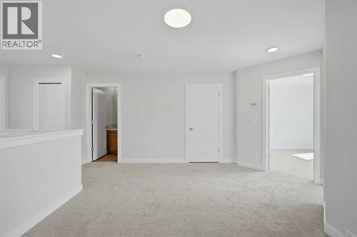
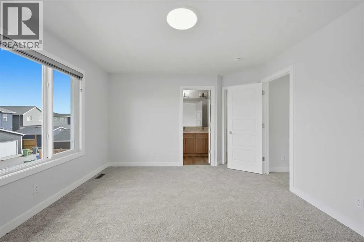
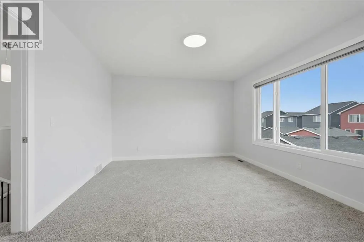
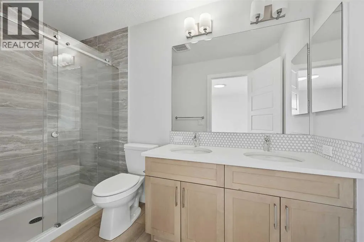
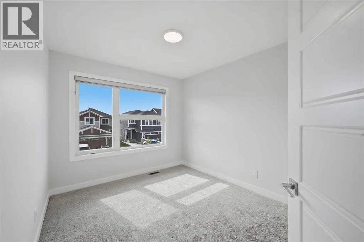
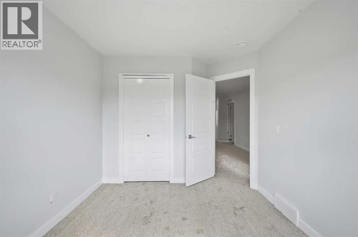
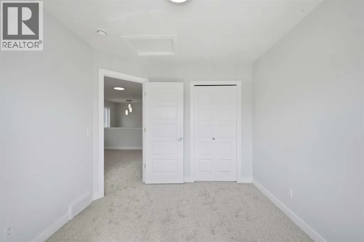
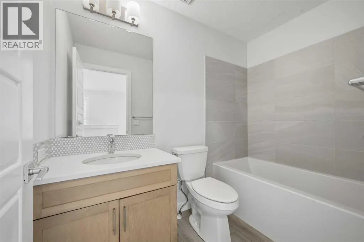
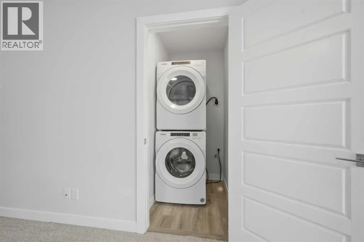
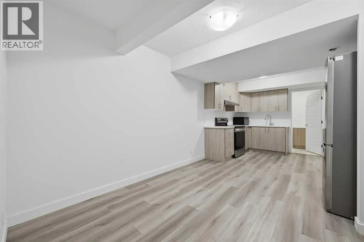
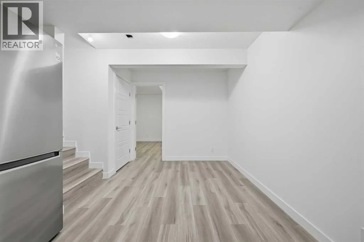
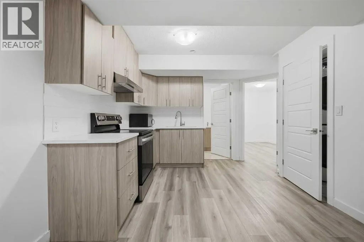
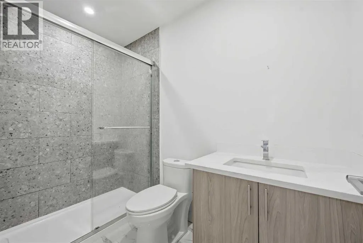
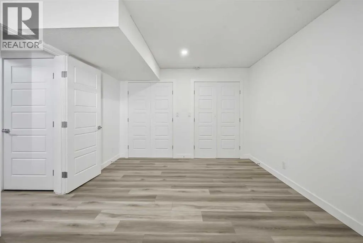
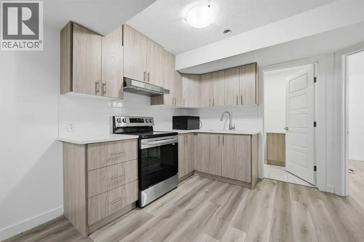
6 BEDROOMS | 2 BEDROOM ILLEGAL SUITE | 3.5 BATHROOMS | SEPARATE LAUNDRY UPSTAIRS AND BASEMENT | SIDE ENTRANCE FOR BASEMENT | 20 X 20 CONCRETE PAD | FRESHLY PAINTED & BRAND NEW CARPET UPSTAIRS | This beautifully designed, open-concept home is located in the highly desirable Chelsea community of Chestermere, offering a perfect blend of modern living and convenient access to amenities. As you step into the main floor, you'll be greeted by 9-foot knockdown ceilings that create an airy, spacious atmosphere. A versatile bedroom/den space provides the perfect opportunity for a home office or can easily be used as an additional bedroom, depending on your needs. The kitchen is a chef's dream, featuring stainless steel appliances, including a sleek chimney hood fan and a built-in microwave, ensuring a seamless cooking experience. The stunning quartz countertops, paired with undermount sinks, are present throughout the home, adding both elegance and functionality.Vinyl plank flooring flows seamlessly through the main floor, laundry room, and bathrooms, offering durability and easy maintenance. As you ascend the upgraded wrought iron railing, you'll find the primary bedroom, a true retreat, complete with a luxurious 4-piece ensuite that boasts dual sinks and a beautifully tiled shower. The upper level also features three spacious bedrooms, perfect for family or guests, as well as a large bonus room ideal for additional living or play space.The fully finished basement is a fantastic addition, offering an illegal suite with 2 bedrooms, a separate laundry area, and a side entrance for added privacy and convenience. This space is perfect for extended family, guests, or as a potential rental income opportunity. Outside, the 20x20 concrete pad is ready for future garage development, allowing you to customize the outdoor space to your liking.Location is key, and this home certainly delivers. Situated in the Chelsea community, you're just a 5-minute drive from all the amenities y ou could need, including Costco, Walmart, a movie theater, and a variety of shopping options. Enjoy easy access to Chestermere Lake, just a 5-minute drive away, perfect for outdoor activities and relaxation. Plus, with a quick 5-minute drive to Stoney Trail, commuting to Calgary or beyond is a breeze. Whether you're looking for a comfortable family home or a place to entertain, this home in Chelsea Chestermere offers everything you need and more. (id:7434)
General Features
| Features | Back lane, No Smoking Home |
|---|---|
| Community Features | Golf Course Development |
| Property Type | Single Family |
| Zoning Description | R-1PRL |
| CommunityName | Chelsea |
| Amenities | Golf Course, Playground, Schools, Shopping |
| Building Appliances | Refrigerator, Dishwasher, Stove, Hood Fan, Washer & Dryer |
| Building Basement Features | Separate entrance, Suite |
| Building Cooling Type | None |
| Parking Space Total | 2 |
| Foundation Type | Poured Concrete |
| Building Type | House |
| Ownership Type | Freehold |
| Building.StoriesTotal | 2 |
Interior Features
| Building Fireplace Present | False |
|---|---|
| Building Heating Type | High-Efficiency Furnace |
| Basement Development | Finished |
| Basement Type | Full (Finished) |
| Construction Style Attachment | Detached |
| Flooring Type | Carpeted, Tile, Vinyl |
| Living Area Range | 1793 |
| Bedrooms | 4+2 |
Exterior Features
| Structure | None |
|---|---|
| Land Amenities | Golf Course, Playground, Schools, Shopping |
| Exterior Finish | Vinyl siding |
| Fence Type | Partially fenced |
Room Details
| Room | Dimensions | Level | Flooring | Details |
|---|---|---|---|---|
| 2pc Bathroom | Measurements not available | Main level | ||
| 3pc Bathroom | Measurements not available | Basement | ||
| 4pc Bathroom | Measurements not available | Upper Level | ||
| Bedroom | 9.33 Ft x 11.08 Ft | Upper Level | ||
| Bonus Room | 13.83 Ft x 13.58 Ft | Upper Level | ||
| Dining room | 9.75 Ft x 16.42 Ft | Main level | ||
| Kitchen | 11.92 Ft x 16.58 Ft | Main level | ||
| Living room | 10.50 Ft x 12.67 Ft | Main level | ||
| Primary Bedroom | 14.17 Ft x 12.42 Ft | Upper Level | ||
| Recreational, Games room | 10.25 Ft x 11.75 Ft | Basement |
Amenities
- Views
- New Construction
- Adult 55+
- Lease To Own
- No Strata Fees
- Furnished
- Primary On Main
- Air Conditioning
- Seller Finance
- Green
- Fixer Upper
- Horse
- Golf
- Fireplace
- Deck
- Garage
- Basement
- Pool

Property vs Single Family Average in T1X 2N5
Price
Year Built
In The Neighbourhood
Chestermere
$ 799,988
- Type
- Single Family
- Size
- 2,697 SqFt
- Rooms
- 4 Beds + 3.5 Baths
MaxValue Realty Ltd.
Chestermere
$ 769,999
- Type
- Single Family
- Size
- 2,170 SqFt
- Rooms
- 3 Beds + 2.5 Baths
Royal LePage METRO
Chestermere
$ 1,100,000
- Type
- Single Family
- Size
- 3,364 SqFt
- Rooms
- 4 Beds + 3.5 Baths
First Place Realty
Chestermere
$ 570,000
- Type
- Single Family
- Size
- 1,827 SqFt
- Rooms
- 3 Beds + 2.5 Baths
Bode Platform Inc.
 Data is supplied by Pillar 9™ MLS® System. Pillar 9™ is the owner of the copyright in its MLS® System. Data is deemed reliable but is not guaranteed accurate by Pillar 9™. The trademarks MLS®, Multiple Listing Service® and the associated logos are owned by The Canadian Real Estate Association (CREA) and identify the quality of services provided by real estate professionals who are members of CREA. Used under license.

 All information deemed reliable but not guaranteed. All properties are subject to prior sale, change or withdrawal. Neither listing broker(s) or information provider(s) shall be responsible for any typographical errors, misinformation, misprints and shall be held totally harmless. Listing(s) information is provided for consumer's personal, non-commercial use and may not be used for any purpose other than to identify prospective properties consumers may be interested in purchasing. The data relating