










Address
16 Varsdale Place Nw, Calgary, AB
Price
$ 1,599,000
Property Attributes
- ID#A2344053
- TypeSingle Family
- Listing Status Active
- MunicipalityCalgary
- CityCalgary
- AreaVarsity
- NeighbourhoodVarsity
- Postal CodeT3A 0G7
- Style
- Year Built1968
- Price$ 1,599,000
- Bedrooms4+2
- Bathrooms3
- Half Bathrooms1
- Sqr Footage2620
Data Source:
Canadian Real Estate Association (CREA)
Property Description
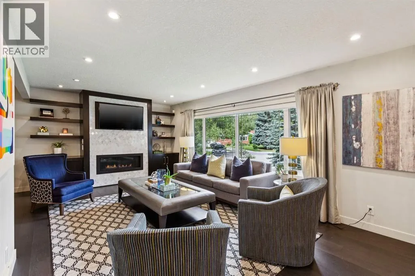
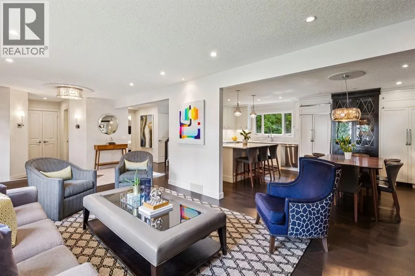
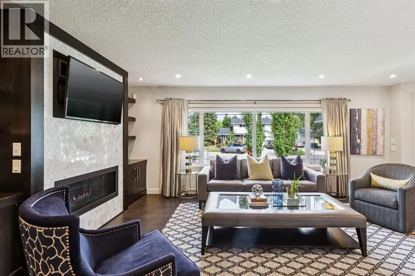
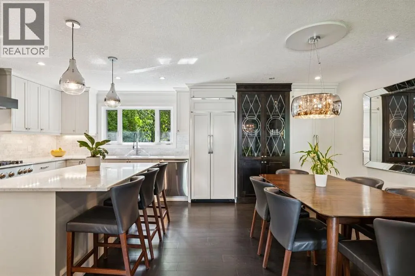
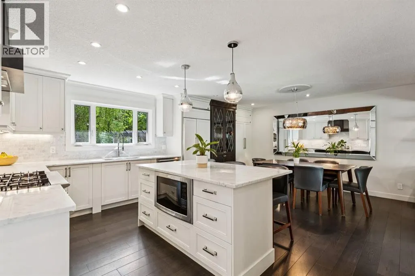
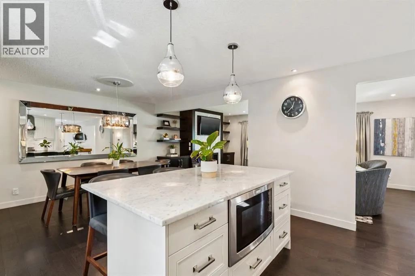
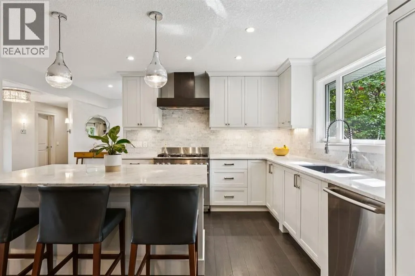
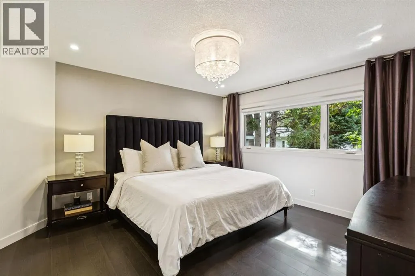
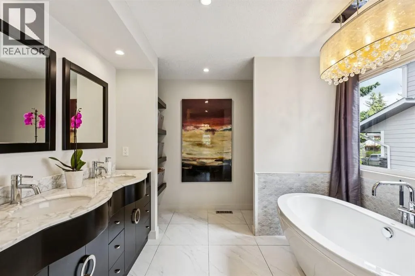
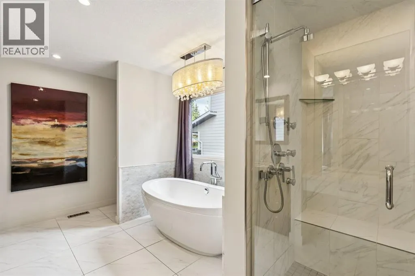
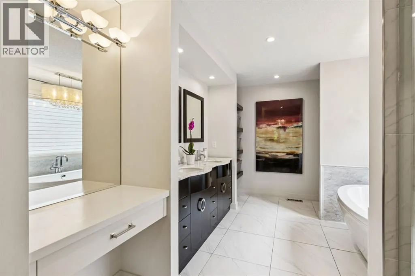
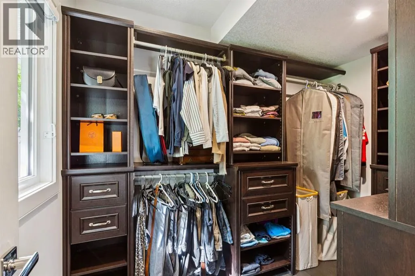
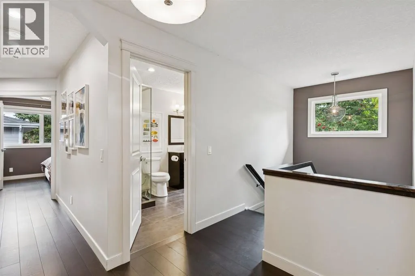
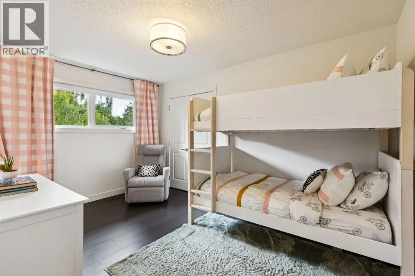
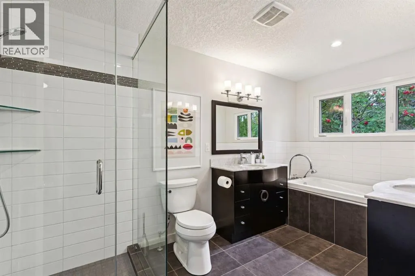
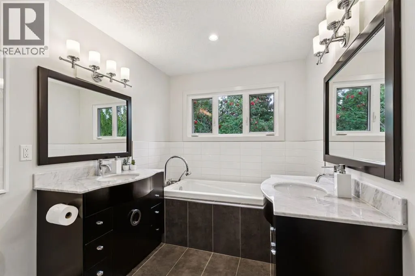
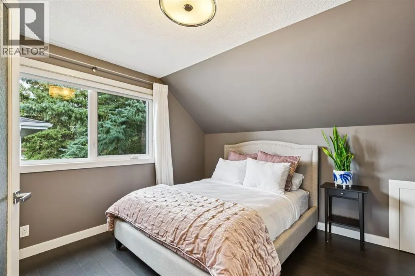
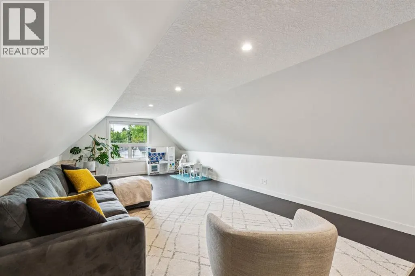
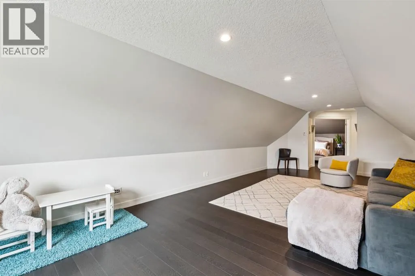
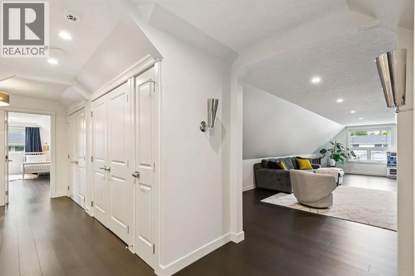
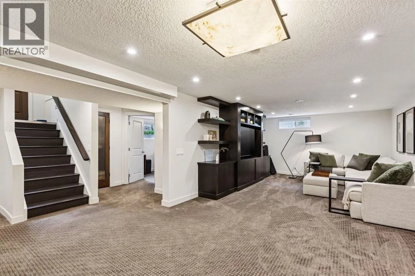
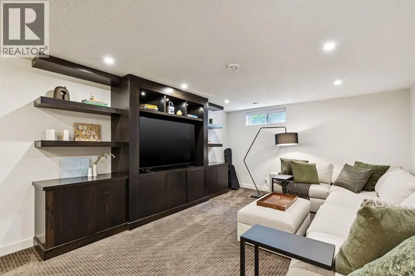
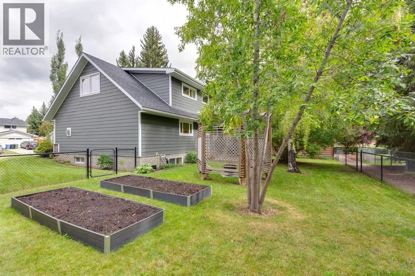
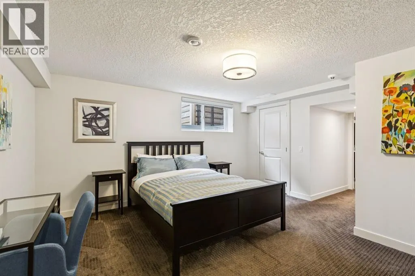
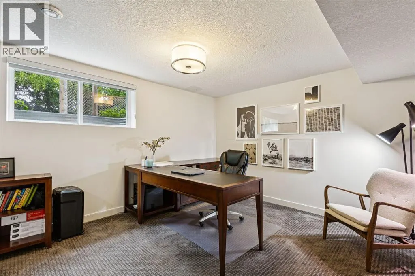
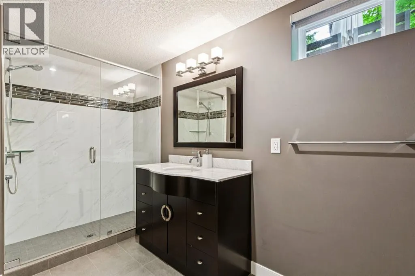
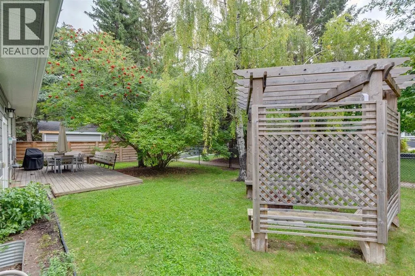
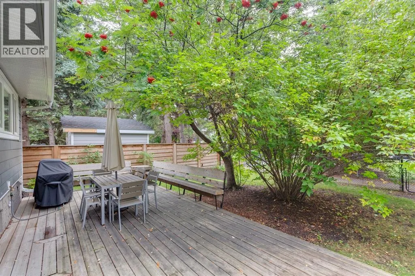
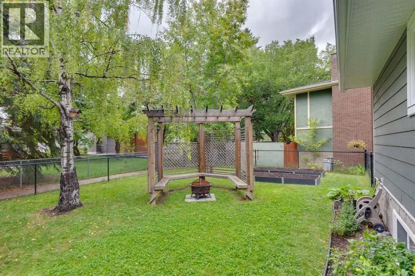
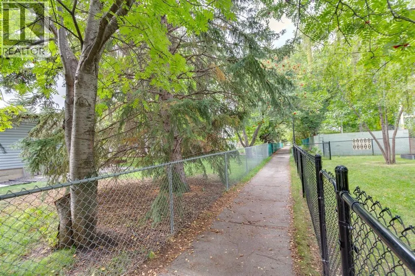
Completely renovated and tucked into a Varsity cul-de-sac, this 6-bedroom home sits on an oversized pie-shaped lot with a south-facing backyard backing directly onto a recreational pathway. With 2,619 sq. ft. above grade and more than 4,000 sq. ft. of living space, it offers 4 bedrooms up, 2 downstairs and 3.5 bathrooms, with room to gather and space to spread out. Large windows bring natural light into the open main floor and frame views of the mature backyard. The kitchen combines extensive cabinetry, stone countertops, quality appliances and a generous island with seating. Its connection to the dining and living areas keeps conversation going, whether preparing dinner or hosting friends. A gas fireplace flanked by custom built-ins gives the living room a welcoming focal point. The main floor primary bedroom has a custom walk-in closet, an ensuite with dual vanities, heated floors, a freestanding tub and an oversized glass-enclosed steam shower. Upstairs, 3 more bedrooms are complemented by a bonus area and upper-floor laundry. The main bathroom also features a double vanity and heated floors. The fully developed lower level includes 2 additional bedrooms, 1 with a large walk-in closet, a full bathroom. The large recreation and media area with custom built-ins, A temperature-controlled wine room offers dedicated storage for your collection, with abundant additional storage throughout the home. The south-facing backyard offers plenty of space and privacy beneath mature trees. A large deck provides space for outdoor dining, while the lawn and garden beds leave plenty of room for play and planting. Gated access connects directly to the pathway beyond the property. Market Mall, the University of Calgary, University District, Foothills Medical Centre, Alberta Children’s Hospital and Bowmont Park are all nearby. This fully renovated home offers generous living space, a south-facing backyard and direct pathway access from a quiet Varsity cul-de-sac. Book a private showi ng to experience the home and its setting firsthand. (id:7434)
General Features
| Features | Cul-de-sac, Level |
|---|---|
| Property Type | Single Family |
| Zoning Description | R-CG |
| CommunityName | Varsity |
| Amenities | Schools, Shopping |
| Building Appliances | Washer, Refrigerator, Gas stove(s), Dishwasher, Dryer, Microwave, Hood Fan, Window Coverings, Garage door opener |
| Building Cooling Type | Central air conditioning |
| Parking Space Total | 4 |
| Foundation Type | Poured Concrete |
| Building Type | House |
| Ownership Type | Freehold |
| Building.StoriesTotal | 2 |
Interior Features
| Building Fireplace Present | True |
|---|---|
| Building Fireplace Total | 2 |
| Building Heating Type | Forced air, In Floor Heating |
| Building Heating Fuel | Natural gas |
| Basement Development | Finished |
| Basement Type | Full (Finished) |
| Construction Material | Wood frame |
| Construction Style Attachment | Detached |
| Flooring Type | Carpeted, Ceramic Tile, Hardwood, Tile |
| Living Area Range | 2620 |
| Bedrooms | 4+2 |
Exterior Features
| Structure | Deck |
|---|---|
| Land Amenities | Schools, Shopping |
| Landscape Features | Fruit trees |
| Exterior Finish | Composite Siding, Stone |
| Fence Type | Fence |
Room Details
| Room | Dimensions | Level | Flooring | Details |
|---|---|---|---|---|
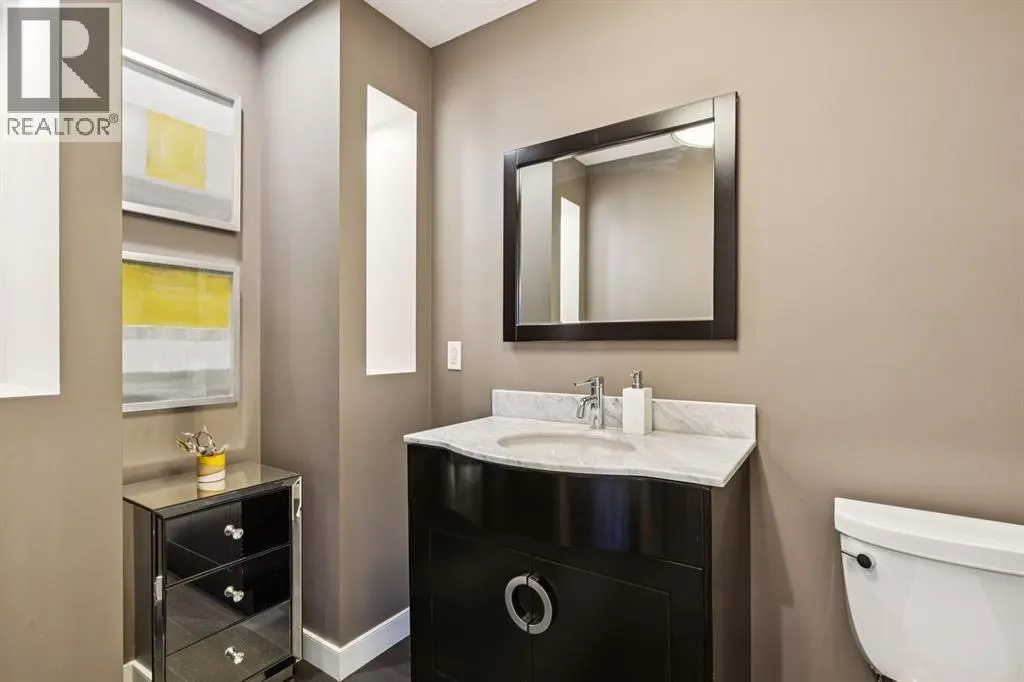
| 2pc Bathroom | 8.67 Ft x 5.00 Ft | Main level | ||
| 3pc Bathroom | 13.58 Ft x 6.58 Ft | Basement | ||
| 5pc Bathroom | 7.17 Ft x 13.50 Ft | Upper Level | ||
| 6pc Bathroom | 10.00 Ft x 15.25 Ft | Main level | ||
| Bedroom | 12.83 Ft x 14.83 Ft | Upper Level | ||
| Bonus Room | 14.00 Ft x 29.83 Ft | Upper Level | ||
| Dining room | 10.00 Ft x 15.00 Ft | Main level | ||
| Family room | 32.58 Ft x 12.58 Ft | Basement | ||
| Foyer | 7.75 Ft x 15.75 Ft | Main level | ||
| Furnace | 8.75 Ft x 5.50 Ft | Basement | ||
| Kitchen | 10.17 Ft x 15.00 Ft | Main level | ||
| Laundry room | 5.17 Ft x 3.00 Ft | Upper Level | ||
| Living room | 20.17 Ft x 12.08 Ft | Main level | ||
| Other | 6.50 Ft x 5.50 Ft | Main level | ||
| Primary Bedroom | 13.00 Ft x 13.50 Ft | Main level | ||
| Wine Cellar | 6.00 Ft x 4.33 Ft | Basement |
Amenities
- Views
- New Construction
- Adult 55+
- Lease To Own
- No Strata Fees
- Furnished
- Primary On Main
- Air Conditioning
- Seller Finance
- Green
- Fixer Upper
- Horse
- Golf
- Fireplace
- Deck
- Garage
- Basement
- Pool

Property vs Single Family Average in T3A 0G7
Price
Year Built
In The Neighbourhood
Just Listed
Calgary
$ 1,199,900
- Type
- Single Family
- Size
- 1,421 SqFt
- Rooms
- 3 Beds + 2.5 Baths
Royal LePage Benchmark
Just Listed
Calgary
$ 1,199,900
- Type
- Single Family
- Size
- 1,421 SqFt
- Rooms
- 3 Beds + 2.5 Baths
Royal LePage Benchmark
Calgary
$ 715,000
- Type
- Single Family
- Size
- 1,793 SqFt
- Rooms
- 4 Beds + 2 Baths
RE/MAX Real Estate (Mountain View)
 Data is supplied by Pillar 9™ MLS® System. Pillar 9™ is the owner of the copyright in its MLS® System. Data is deemed reliable but is not guaranteed accurate by Pillar 9™. The trademarks MLS®, Multiple Listing Service® and the associated logos are owned by The Canadian Real Estate Association (CREA) and identify the quality of services provided by real estate professionals who are members of CREA. Used under license.

 All information deemed reliable but not guaranteed. All properties are subject to prior sale, change or withdrawal. Neither listing broker(s) or information provider(s) shall be responsible for any typographical errors, misinformation, misprints and shall be held totally harmless. Listing(s) information is provided for consumer's personal, non-commercial use and may not be used for any purpose other than to identify prospective properties consumers may be interested in purchasing. The data relating