






















Address
161 Hawkmere Place, Chestermere, AB
Price
$ 719,900
Property Attributes
- ID#A2340093
- TypeSingle Family
- Listing Status Active
- MunicipalityChestermere
- CityChestermere
- AreaWestmere
- NeighbourhoodWestmere
- Postal CodeT1X 0C6
- Style
- Year Built2008
- Price$ 719,900
- Bedrooms5
- Bathrooms3
- Half Bathrooms1
- Sqr Footage2475
Data Source:
Canadian Real Estate Association (CREA)
Property Description
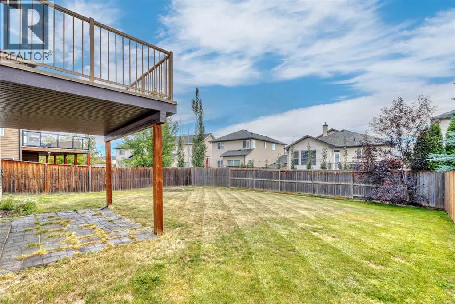
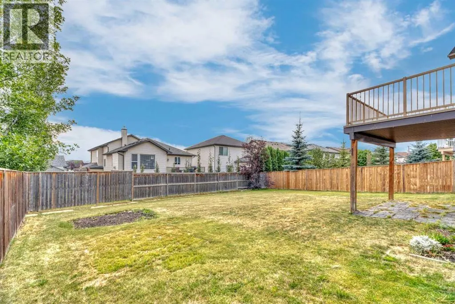
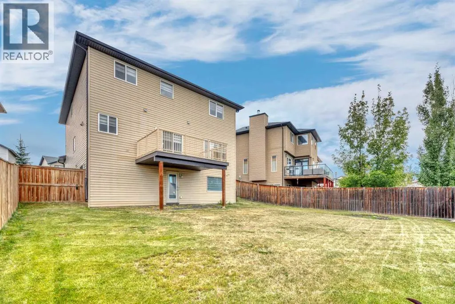
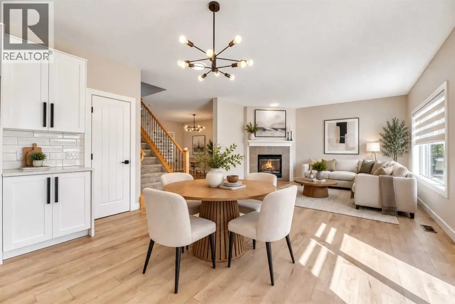
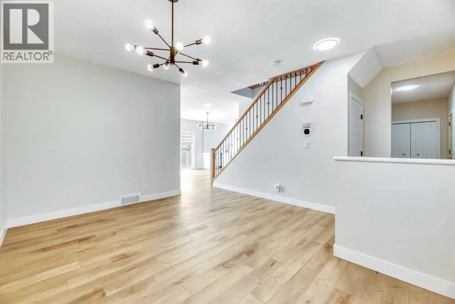
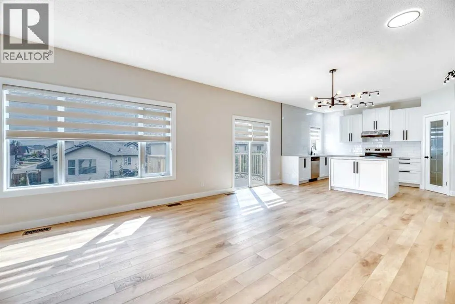
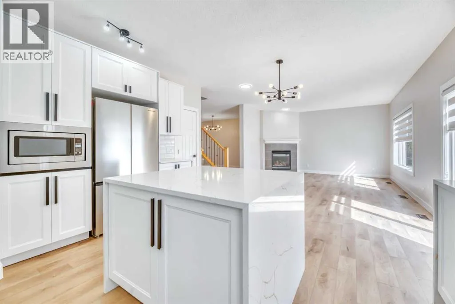
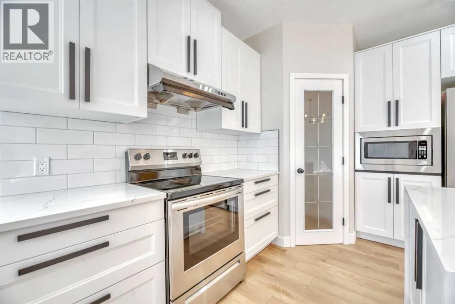
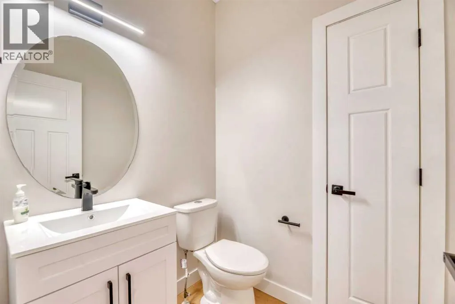
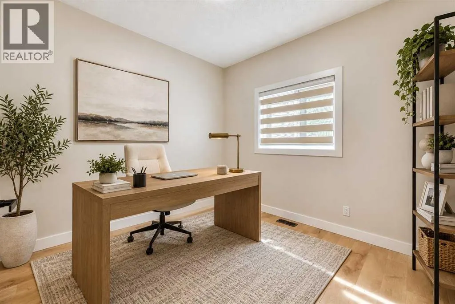
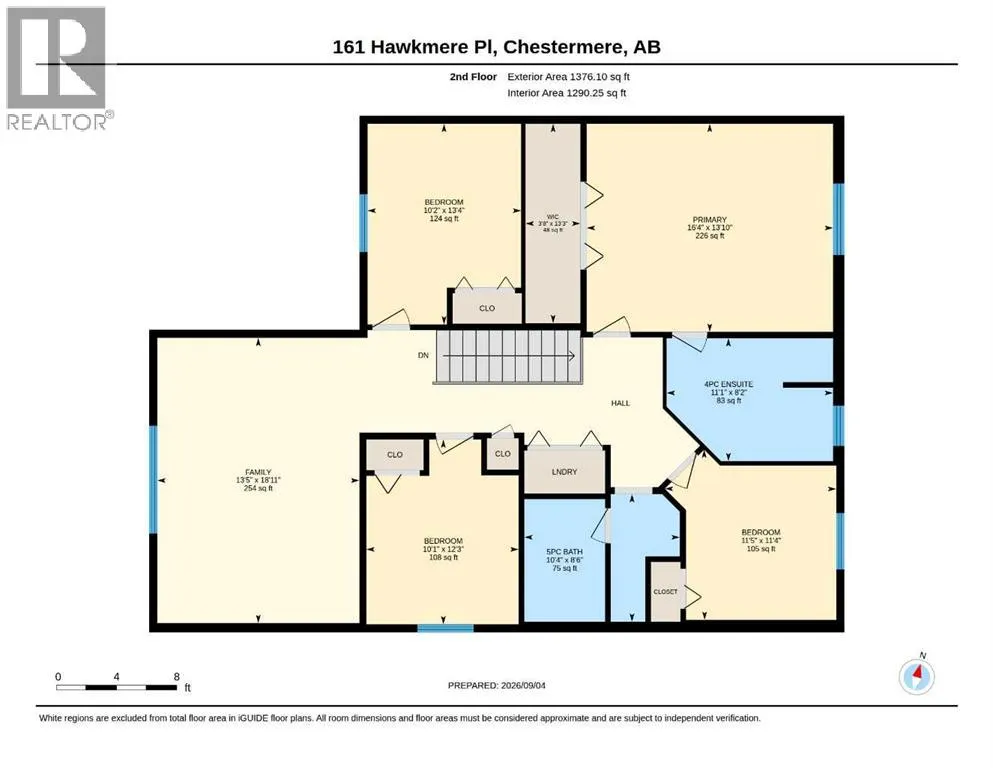
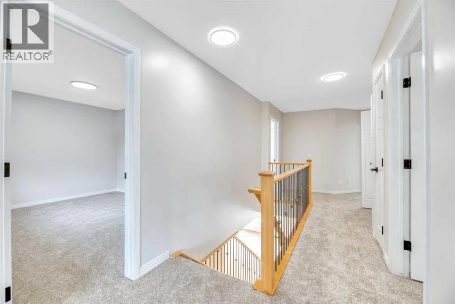
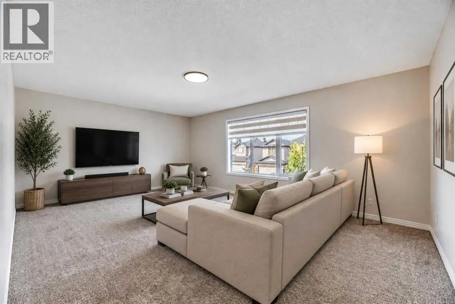
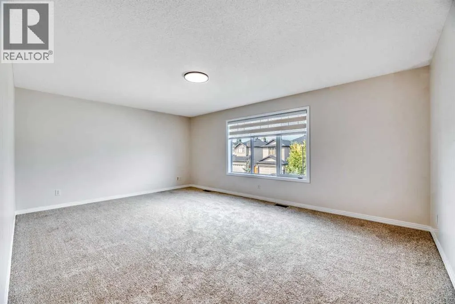
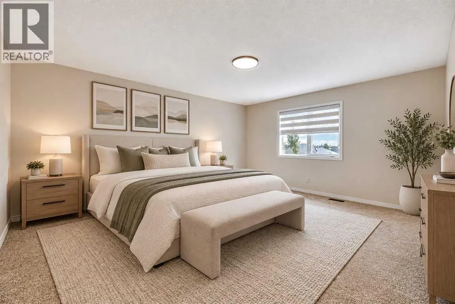
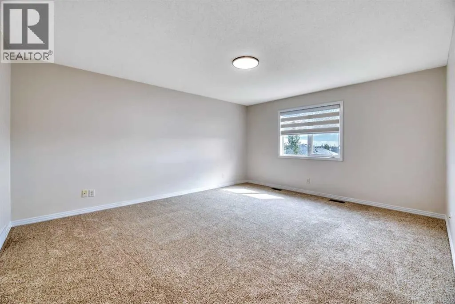
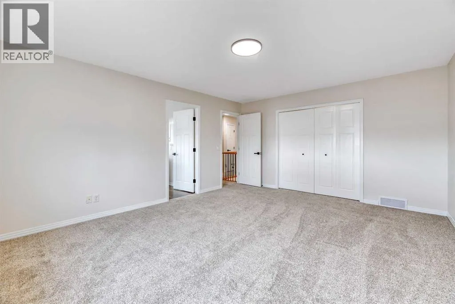
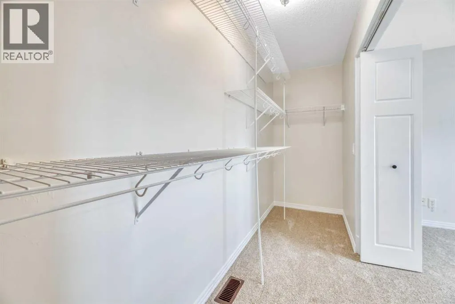
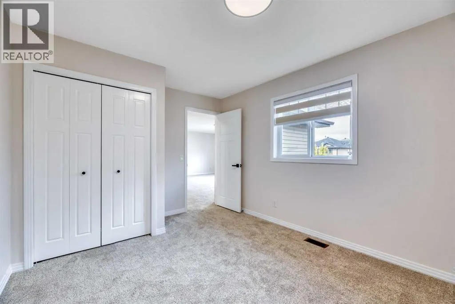
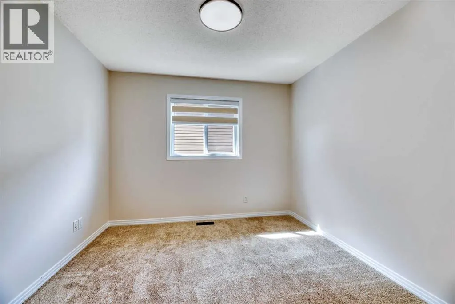
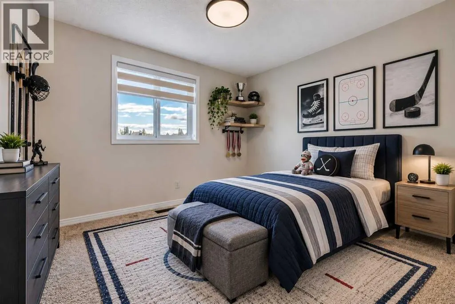
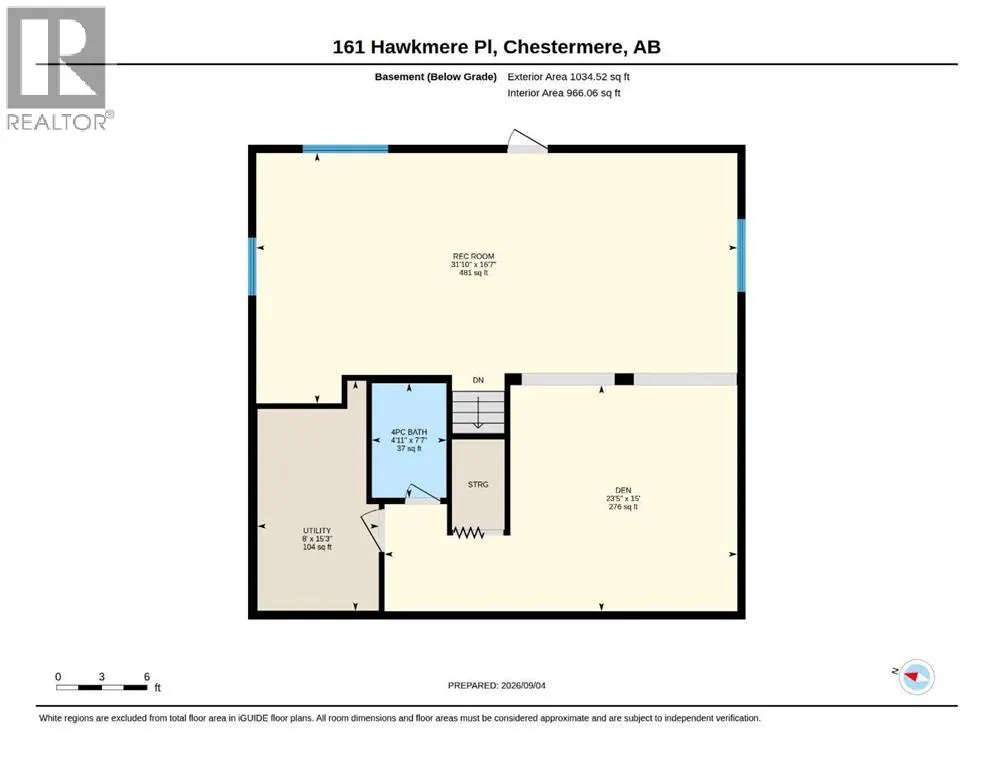
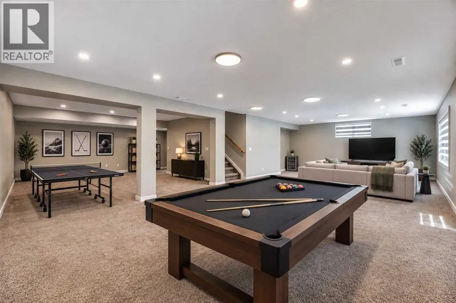
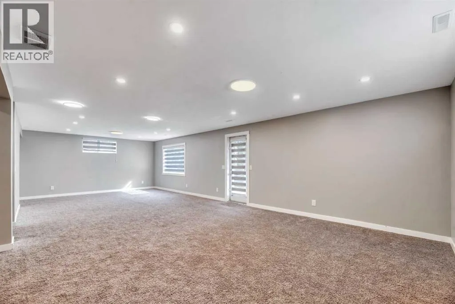
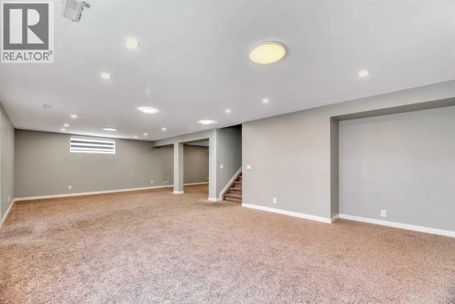
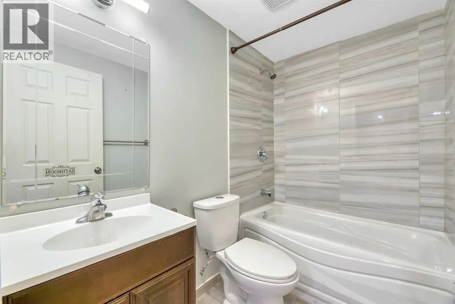
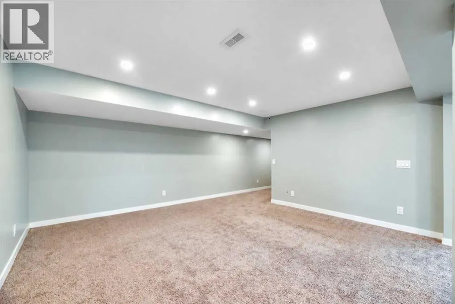
Welcome to 161 Hawkmere Place, a beautifully renovated home with nearly 3500sqft of living space, tucked away on a quiet cul-de-sac and offering a rare combination of a LARGE-SOUTH-FACING backyard, WALKOUT BASEMENT, a highly functional family layout. With four bedrooms upstairs, main floor bedroom/officeand multiple living spaces, this home offers plenty of room for a growing family.The main floor welcomes you with a versatile room that can function as a home office, guest room or additional bedroom, along with a convenient bathroom and mudroom. A large open space near the front of the home provides the flexibility for a formal dining room, sitting area or second living room. At the rear, the home opens into a bright living and dining area overlooking the south backyard. The renovated kitchen features new cabinetry and quarts counters. The living room is anchored by a cozy fireplace, while the adjoining balcony provides an ideal spot to enjoy the sunny southern exposure and views over the large backyard.Upstairs you’ll find FOUR bedrooms plus a spacious BONUS ROOM, giving the family another comfortable place to gather. The primary suite includes a private ensuite with both tub and separate shower. A second full bathroom serves the remaining bedrooms, complemented by a separate sink area just outside the bathroom for added convenience during busy mornings. Upper-floor laundry keeps everyday chores close to the bedrooms where they belong.The FULLY FINISHED WALKOUT BASEMENT adds substantial additional living space with a large L-shaped recreation area, a full bathroom and direct access to the backyard. Whether used as a games room, home theatre, gym or family space, there is plenty of flexibility to make it your own with your creativity.Outside, the large SOUTH-FACING backyard provides excellent space for kids, entertaining or outdoor living. Located between Highway 16 and 17 Avenue, the home offers multiple convenient routes in and out of Chestermere while sti ll enjoying the privacy and reduced traffic of a quiet cul-de-sac. Renovated, spacious and exceptionally functional, this house offers the indoor and outdoor space families are looking for. (id:7434)
General Features
| Features | Cul-de-sac |
|---|---|
| Community Features | Golf Course Development, Lake Privileges, Fishing |
| Property Type | Single Family |
| Zoning Description | R-1 |
| CommunityName | Westmere |
| Amenities | Golf Course, Park, Playground, Schools, Shopping, Water Nearby |
| Building Appliances | Washer, Refrigerator, Dishwasher, Stove, Dryer, Microwave, Hood Fan |
| Building Basement Features | Walk out |
| Building Cooling Type | None |
| Parking Space Total | 4 |
| Foundation Type | Poured Concrete |
| Building Type | House |
| Ownership Type | Freehold |
| Building.StoriesTotal | 2 |
Interior Features
| Building Fireplace Present | True |
|---|---|
| Building Fireplace Total | 1 |
| Building Heating Type | Central heating |
| Building Heating Fuel | Natural gas |
| Basement Development | Finished |
| Basement Type | Full (Finished) |
| Construction Material | Wood frame |
| Construction Style Attachment | Detached |
| Flooring Type | Carpeted, Ceramic Tile, Vinyl |
| Living Area Range | 2475 |
| Bedrooms | 5 |
Exterior Features
| Land Amenities | Golf Course, Park, Playground, Schools, Shopping, Water Nearby |
|---|---|
| Fence Type | Fence |
Room Details
| Room | Dimensions | Level | Flooring | Details |
|---|---|---|---|---|
| 2pc Bathroom | 5.35 Ft x 4.82 Ft | Main level | ||
| 4pc Bathroom | 8.17 Ft x 11.06 Ft | Upper Level | ||
| 5pc Bathroom | 8.46 Ft x 10.34 Ft | Upper Level | ||
| Bedroom | 12.27 Ft x 10.14 Ft | Upper Level | ||
| Bonus Room | 18.93 Ft x 13.45 Ft | Upper Level | ||
| Dining room | 9.65 Ft x 14.99 Ft | Main level | ||
| Kitchen | 9.94 Ft x 14.76 Ft | Main level | ||
| Living room | 13.48 Ft x 31.04 Ft | Main level | ||
| Other | 13.29 Ft x 7.81 Ft | Main level | ||
| Primary Bedroom | 13.81 Ft x 16.37 Ft | Upper Level | ||
| Recreational, Games room | 31.89 Ft x 16.60 Ft | Lower level |
Amenities
- Views
- New Construction
- Adult 55+
- Lease To Own
- No Strata Fees
- Furnished
- Primary On Main
- Air Conditioning
- Seller Finance
- Green
- Fixer Upper
- Horse
- Golf
- Fireplace
- Deck
- Garage
- Basement
- Pool

Property vs Single Family Average in T1X 0C6
Price
Year Built
In The Neighbourhood
Just Listed
Chestermere
$ 924,900
- Type
- Single Family
- Size
- 2,741 SqFt
- Rooms
- 5 Beds + 3.5 Baths
Royal LePage Benchmark
Just Listed
Chestermere
$ 658,000
- Type
- Single Family
- Size
- 2,311 SqFt
- Rooms
- 4 Beds + 4 Baths
URBAN-REALTY.ca
Just Listed
Chestermere
$ 924,900
- Type
- Single Family
- Size
- 2,741 SqFt
- Rooms
- 5 Beds + 3.5 Baths
Royal LePage Benchmark
Just Listed
Chestermere
$ 658,000
- Type
- Single Family
- Size
- 2,311 SqFt
- Rooms
- 4 Beds + 4 Baths
URBAN-REALTY.ca
Chestermere
$ 899,997
- Type
- Single Family
- Size
- 2,568 SqFt
- Rooms
- 6 Beds + 3.5 Baths
Royal LePage Benchmark
Chestermere
$ 899,997
- Type
- Single Family
- Size
- 2,568 SqFt
- Rooms
- 6 Beds + 3.5 Baths
Royal LePage Benchmark
Chestermere
$ 675,000
- Type
- Single Family
- Size
- 1,894 SqFt
- Rooms
- 4 Beds + 3.5 Baths
Century 21 Bamber Realty LTD.
 Data is supplied by Pillar 9™ MLS® System. Pillar 9™ is the owner of the copyright in its MLS® System. Data is deemed reliable but is not guaranteed accurate by Pillar 9™. The trademarks MLS®, Multiple Listing Service® and the associated logos are owned by The Canadian Real Estate Association (CREA) and identify the quality of services provided by real estate professionals who are members of CREA. Used under license.

 All information deemed reliable but not guaranteed. All properties are subject to prior sale, change or withdrawal. Neither listing broker(s) or information provider(s) shall be responsible for any typographical errors, misinformation, misprints and shall be held totally harmless. Listing(s) information is provided for consumer's personal, non-commercial use and may not be used for any purpose other than to identify prospective properties consumers may be interested in purchasing. The data relating