
Just Listed

















Address
76 Beaconsfield Way Nw, Calgary, AB
Price
$ 899,999
Property Attributes
- ID#A2346663
- TypeSingle Family
- Listing Status Active
- CityCalgary
- AreaCAL Zone N
- NeighbourhoodBeddington Heights
- Postal CodeT3K 1X1
- Style2 Storey
- Year Built1980
- Price$ 899,999
- Bedrooms4
- Full Bathrooms3
- Half Bathrooms1
- Sqr Footage2657
- Lot Size0.151469 Acres
Data Source:
Pillar 9 Technologies
Property Description
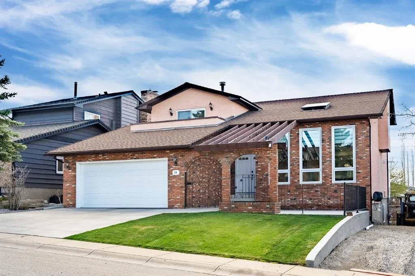
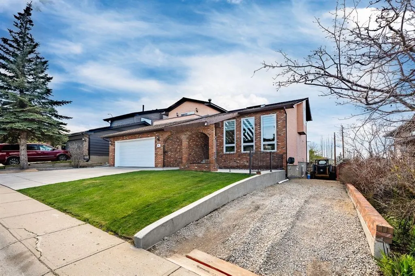
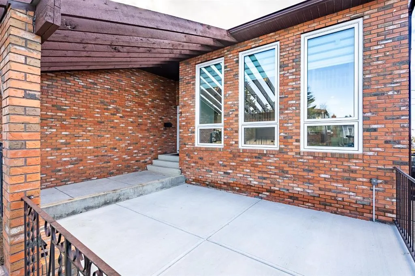
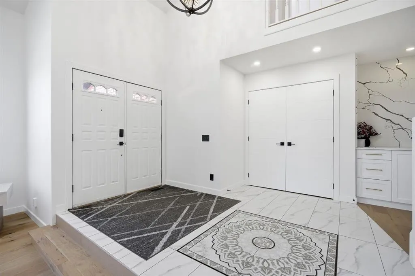
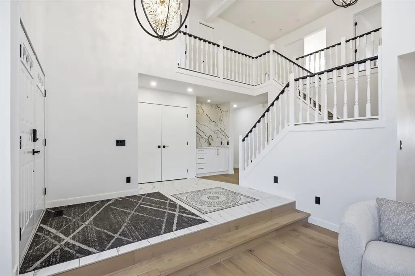
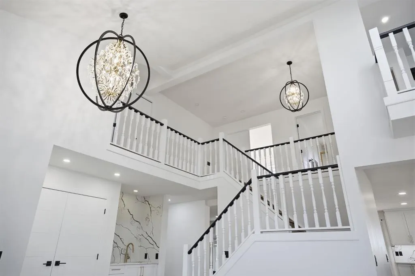
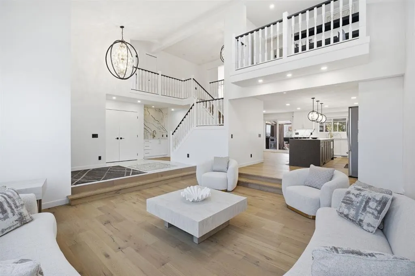
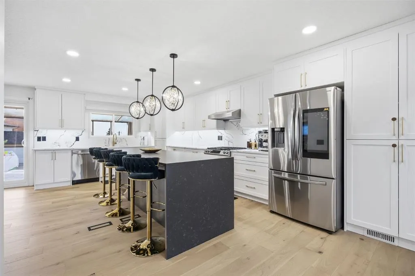
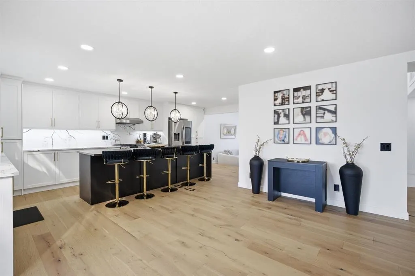
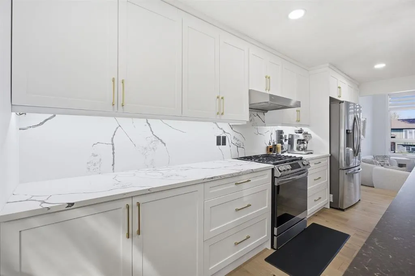
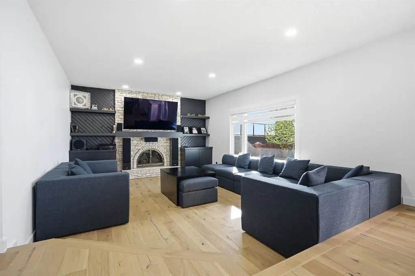
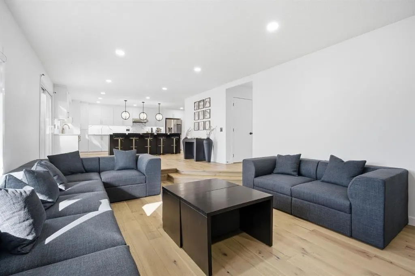
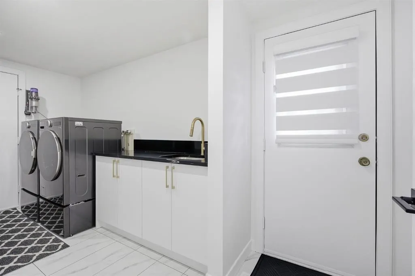
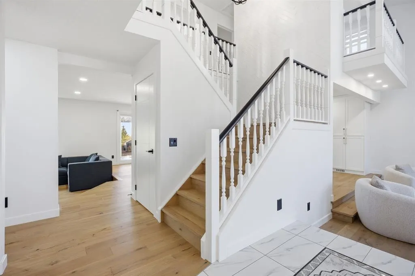
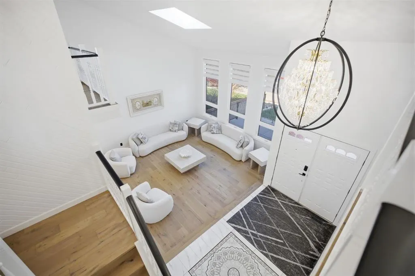
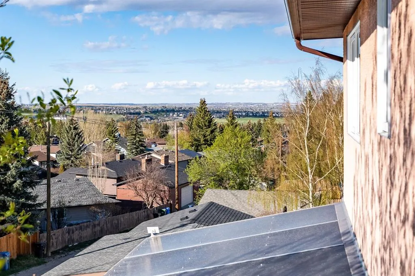
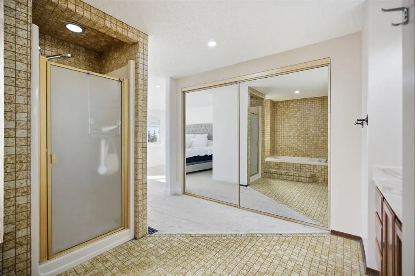
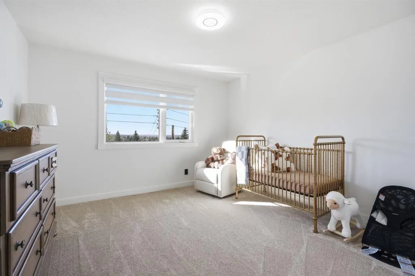
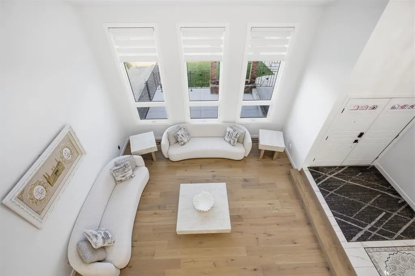
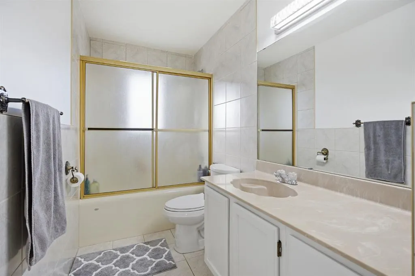
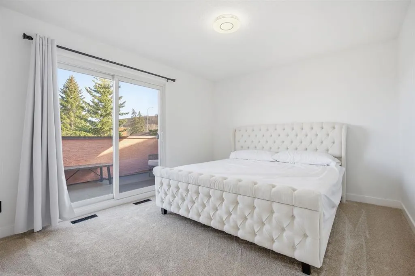
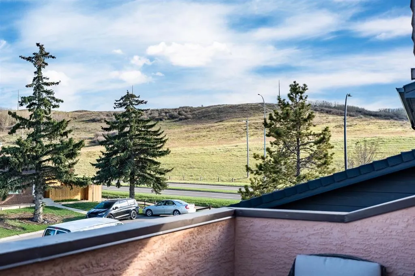
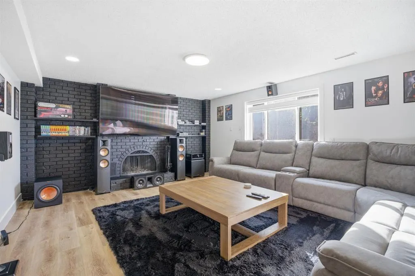
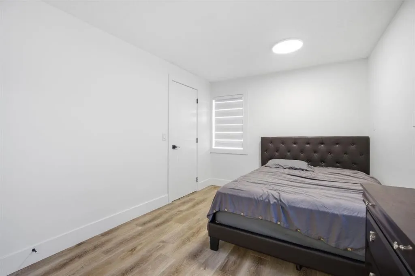
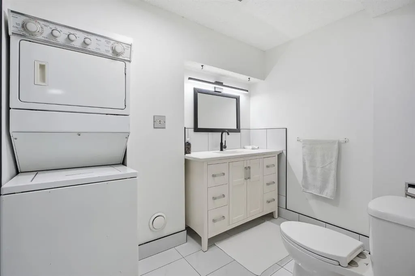
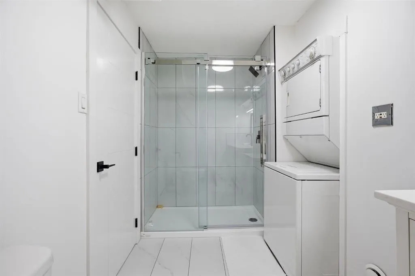
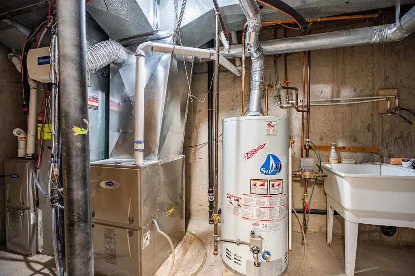
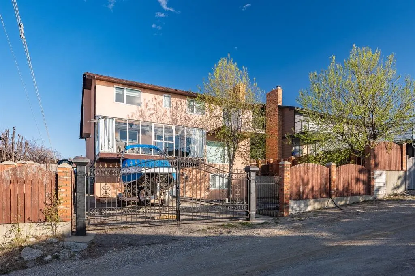
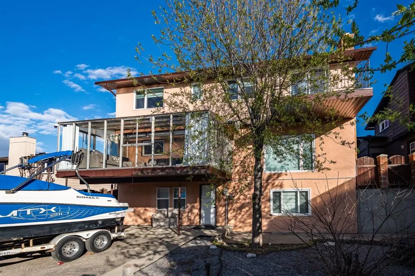
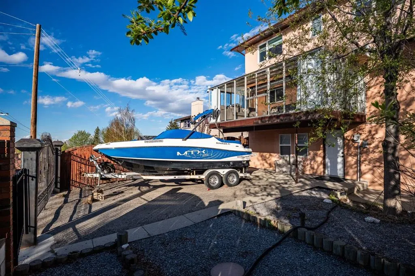
Located in the community of Beddington Heights and directly across from Nose Hill Park, this impressive fully developed walk-out two-story home offers over 4,000 sq. ft. of total living space with exceptional upgrades, stunning views, and incredible parking flexibility. Step inside to soaring 17.5-foot vaulted ceilings, elegant knockdown ceilings, and a bright open-concept layout designed for both comfortable family living and entertaining. The home features a fully renovated kitchen, updated flooring throughout, a spacious loft/computer room, and two cozy wood-burning fireplaces that add warmth and character to the living spaces. The sunroom is finished with durable epoxy flooring, creating the perfect year-round retreat. Extensive upgrades throughout the home provide outstanding value and peace of mind, including triple-pane windows on the upper two levels installed in 2025, all new double-pane basement windows installed in 2026, upgraded insulated stucco exterior, newer roof (2019), two upgraded high-efficiency furnaces, and brand-new central air conditioning installed in 2025. The fully developed walk-out basement offers exceptional versatility with a kitchen, bedroom, full bathroom, storage room, and cold room — ideal for extended family living or an illegal suite setup if desired. Outside, this property truly stands apart with two massive RV parking pads measuring approximately 28 feet and 84 feet long, plus a huge iron gate at the rear with convenient alley access. Enjoy the poured concrete front patio, attached double garage, and beautiful park and city views from both balconies. A rare opportunity to own a substantially upgraded executive home in one of northwest Calgary’s most established and scenic communities.
| Price History | |
|---|---|
| 9/22/2026 | Listed $899,999 |
General Features
| Heating | High Efficiency,Fireplace(s),Forced Air |
|---|---|
| Cooling | Central Air |
| Roof | Asphalt Shingle |
| Appliances | Central Air Conditioner,Dishwasher,Dryer,ENERGY STAR Qualified Appliances,ENERGY STAR Qualified Refrigerator,Garage Control(s),Gas Range,Humidifier,Microwave,Microwave Hood Fan,Refrigerator,Stove(s), |
| Zoning | R-CG |
| Number of Garage Spaces | 2 |
| Restrictions | Utility Right Of Way |
| Year Built | 1980 |
| Architectural Style | 2 Storey |
| Community Features | Park,Playground,Schools Nearby,Shopping Nearby,Sidewalks,Street Lights,Tennis Court(s),Walking/Bike Paths |
| Levels | Two |
| Property Subtype | Detached |
| Transaction Type | For Sale |
| County | Calgary |
| Property Type | Residential |
| Subdivision Name | Beddington Heights |
| Parking Total | 10 |
| Construction Materials | Stucco |
| District | CAL Zone N |
| Full Baths | 3 |
| Status | Active |
| City | Calgary |
| Basement Development | Finished |
| Structure Type | House |
| Standard Status | Active |
| Condo Type | Not a Condo |
| Suite | Yes |
Interior Features
| Interior Features | Bar,Breakfast Bar,Built-in Features,Central Vacuum,Chandelier,High Ceilings,Kitchen Island,Open Floorplan,Separate Entrance,Skylight(s),Storage,Vaulted Ceiling(s) |
|---|---|
| Basement | Full |
| Flooring | Carpet,Ceramic Tile,Hardwood,Laminate |
| Fireplace Features | Basement,Family Room,Gas |
| Fireplaces Total | 2 |
| Basement Features | Separate/Exterior Entry,Walk Out |
| Half Baths | 1 |
| Bedrooms Above Grade | 3 |
| Rooms Above Grade | 9 |
| Ensuite | Yes |
| Total Bedrooms | 4 |
| Below Grade Finished Area Unit Type | SquareFeet |
| Total Baths | 4 |
| Laundry Features | Laundry Room,Main Level |
| Four Piece Ensuite Bath | 1 |
| Main Level Areas | SquareFeet |
Exterior Features
| Exterior Features | Balcony |
|---|---|
| Lot Features | Back Lane,Back Yard,Front Yard,Low Maintenance Landscape,Views |
| Fencing | Fenced |
| Inclusions | Refrigerators,Ac unit in sunroom,Furnace in sunroom,two stoves,two microwaves,washer and dryer,stacked washer and dryer,dish washer and outdoor sump pump |
| Parking Features | Double Garage Attached,Off Street,Parking Pad,RV Access/Parking |
| Frontage Length | 18.33M 60`2 |
| Foundation | Poured Concrete |
| Lot Size Acres | 0.15 |
| Garage Y/N | Yes |
| Lot Size Square Feet | 6598 |
| Frontage Ft | 60.14 |
| Patio And Porch Features | Balcony(s),Front Porch |
Amenities
- Foreclosure
- Views
- Short Sale
- New Construction
- Adult 55+
- Lease To Own
- No Strata Fees
- Furnished
- Primary On Main
- Air Conditioning
- Seller Finance
- Green
- Fixer Upper
- Horse
- Golf
- Fireplace
- Deck
- Garage
- Basement
- Pool
Property vs Single Family Average in T3K 1X1
Price
Year Built
In The Neighbourhood
Just Listed
Calgary
$ 415,000
- Type
- Single Family
- Size
- 1,010 SqFt
- Rooms
- 5 Beds + 2 Baths
D Gees Realty Inc.
Just Listed
Calgary
$ 550,000
- Type
- Single Family
- Size
- 1,671 SqFt
- Rooms
- 4 Beds + 2.5 Baths
Royal LePage Benchmark
Just Listed
Calgary
$ 550,000
- Type
- Single Family
- Size
- 1,672 SqFt
- Rooms
- 4 Beds + 2.5 Baths
Royal LePage Benchmark
Calgary
$ 899,000
- Type
- Single Family
- Size
- 2,108 SqFt
- Rooms
- 5 Beds + 3.5 Baths
Diamond Realty & Associates Ltd
Calgary
$ 899,000
- Type
- Single Family
- Size
- 2,108 SqFt
- Rooms
- 5 Beds + 3.5 Baths
Diamond Realty & Associates Ltd
 Data is supplied by Pillar 9™ MLS® System. Pillar 9™ is the owner of the copyright in its MLS® System. Data is deemed reliable but is not guaranteed accurate by Pillar 9™. The trademarks MLS®, Multiple Listing Service® and the associated logos are owned by The Canadian Real Estate Association (CREA) and identify the quality of services provided by real estate professionals who are members of CREA. Used under license.

 All information deemed reliable but not guaranteed. All properties are subject to prior sale, change or withdrawal. Neither listing broker(s) or information provider(s) shall be responsible for any typographical errors, misinformation, misprints and shall be held totally harmless. Listing(s) information is provided for consumer's personal, non-commercial use and may not be used for any purpose other than to identify prospective properties consumers may be interested in purchasing. The data relating