














Address
134 Prestwick Terrace Se, Calgary, AB
Price
$ 679,900
Property Attributes
- ID#A2339586
- TypeSingle Family
- Listing Status Active
- CityCalgary
- AreaCAL Zone SE
- NeighbourhoodMcKenzie Towne
- Postal CodeT2Z 0H5
- Style2 Storey
- Year Built2007
- Price$ 679,900
- Bedrooms4
- Full Bathrooms3
- Half Bathrooms1
- Sqr Footage1748
- Lot Size0.096602 Acres
Data Source:
Pillar 9 Technologies
Property Description
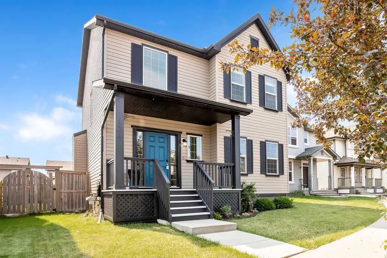
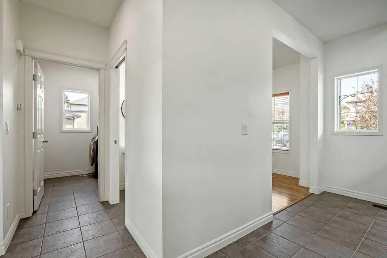
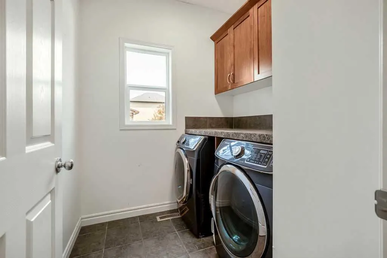
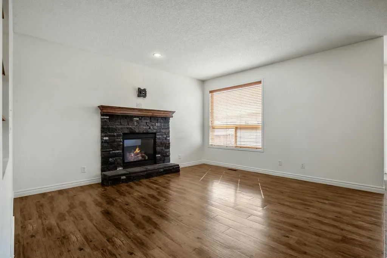
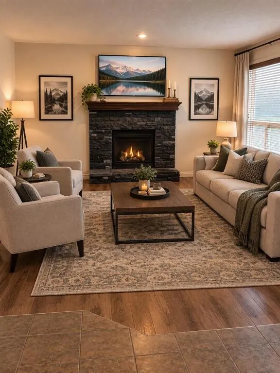
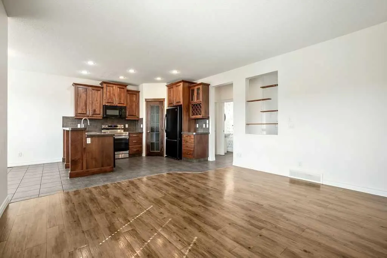
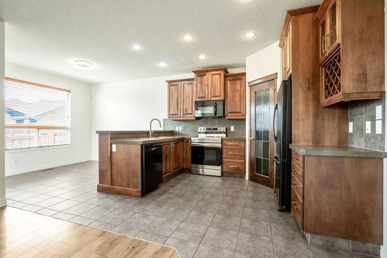
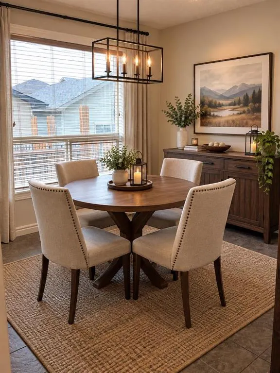
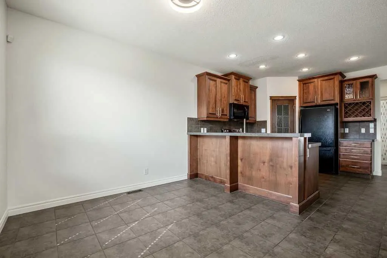
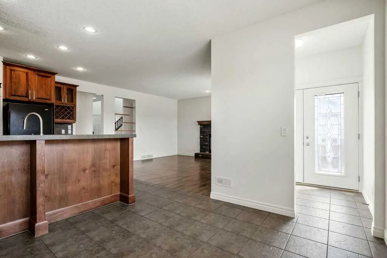
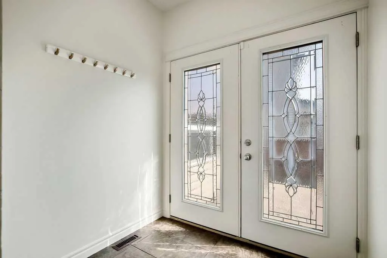
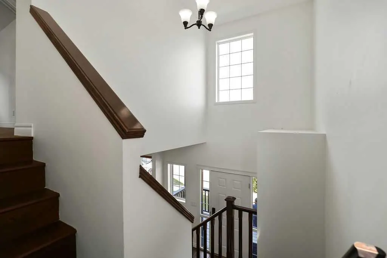
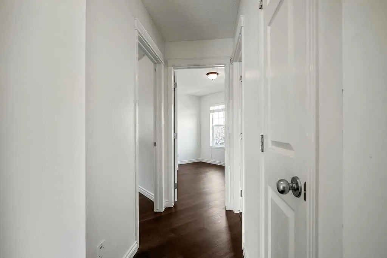
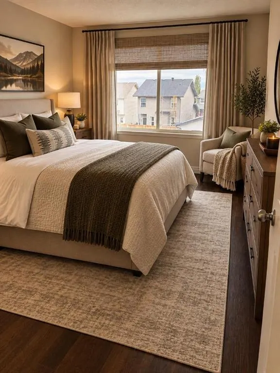
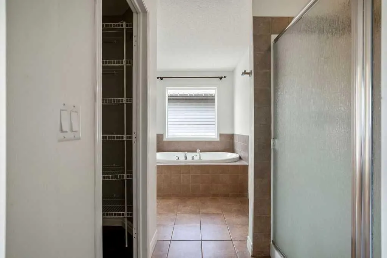
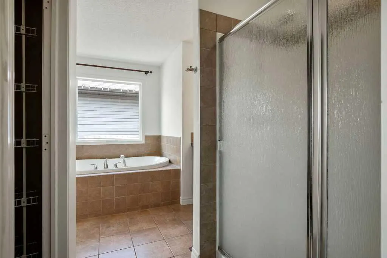
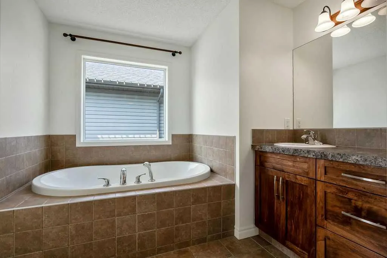
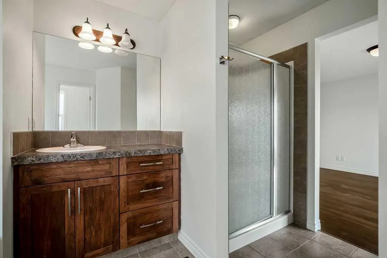
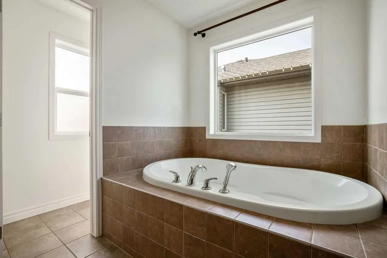
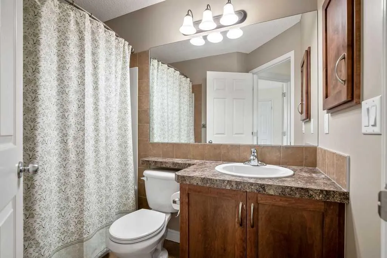
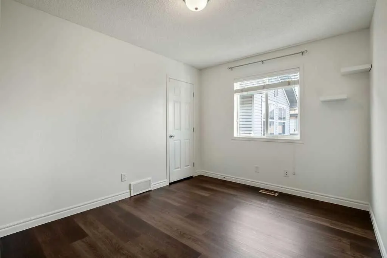
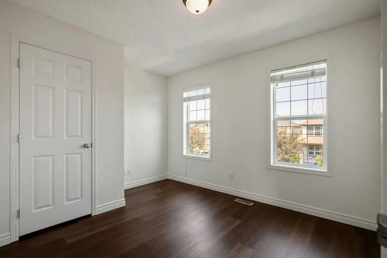
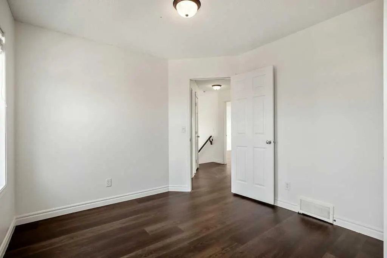
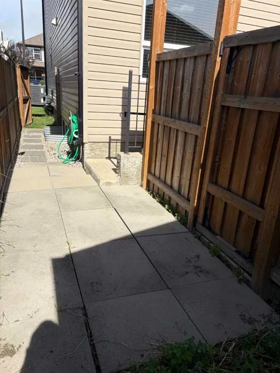
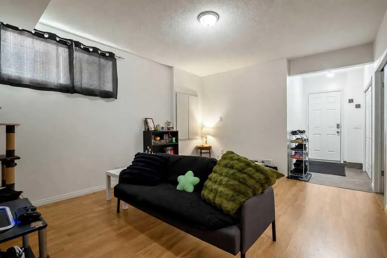
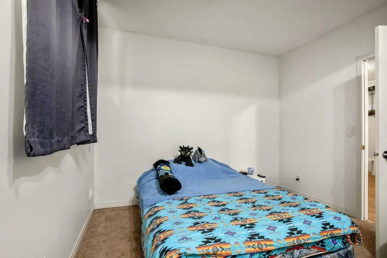
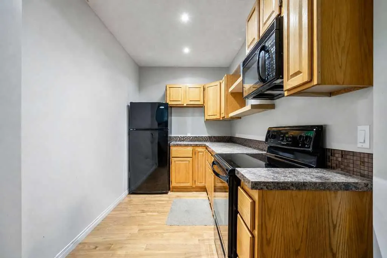
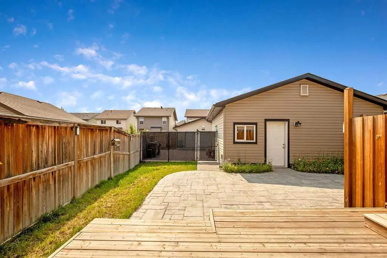
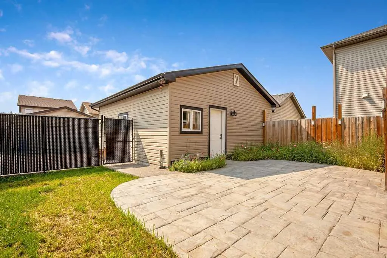
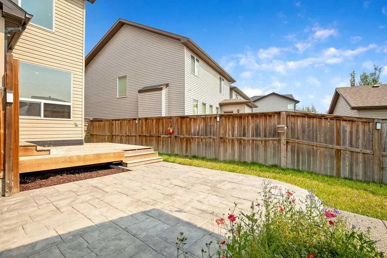
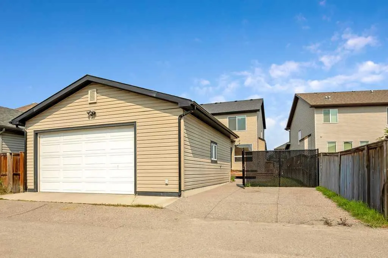
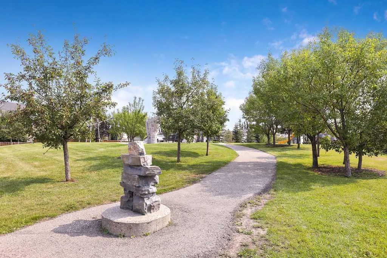
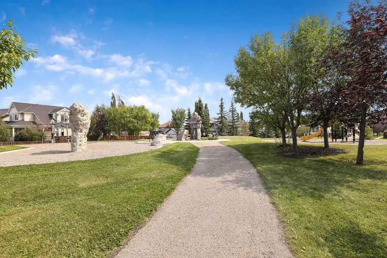
Welcome to 134 Prestwick Terrace SE, a beautifully maintained and thoughtfully updated home tucked away on a quiet dead-end cul-de-sac in the heart of desirable McKenzie Towne. With a picturesque tot lot and park just down the street, this is a wonderful setting for families, first-time buyers, investors, or anyone looking for a home that offers comfort, functionality, and flexibility. From the moment you arrive, the excellent curb appeal sets the tone. Inside, the functional layout including 9' ceilings on the main floor, offers plenty of room to live, work, relax, and entertain. The main floor features a welcoming family room anchored by a beautiful stone-facing gas fireplace, creating the perfect cozy gathering space. A versatile den/flex room adds valuable space for a home office, playroom, or quiet retreat. The kitchen is equipped with a newer oven and newer dishwasher, making everyday living that much easier. There is also a very convenient main floor laundry room and the washer and dryer are included. Upstairs, new luxury vinyl plank flooring extends beautifully from the stairs through the upper landing and all three bedrooms. The spacious primary retreat features a gorgeous 4-piece ensuite, while the additional two bedrooms share a well-appointed 4-piece bathroom—an ideal layout for a growing family.The fully developed basement offers even more flexibility with a 1-bedroom illegal suite which has high ceilings (8'8") providing a comfortable and cozy space someone can truly call home. The illegal suite features a full kitchen with fridge, stove, and microwave hood fan, dedicated storage, a 4-piece bathroom, and convenient stacking washer/dryer. A fire-rated door separates the illegal suite from the main living space. Outside, the south-facing backyard is an absolute highlight. Note worthy is the private outdoor space designated for tenant use which keeps all outdoor enjoyment separate. A real bonus for any tenant to have their own private yard space. Step onto the stamped concrete patio and enjoy sunshine throughout the day perfect for morning coffee, summer gatherings,or simply relaxing in your own private outdoor space. The over sized 24' x 24' garage is fully finished and painted, while the adjacent poured concrete driveway provides excellent additional parking for vehicles, recreational toys, motorcycles, or whatever else your lifestyle requires. There is a newer central air conditioning unit, adding even more comfort and peace of mind. Located in one of Calgary's most popular family communities, this home combines a quiet cul-de-sac location with parks, pathways, schools, shopping, and the many amenities McKenzie Towne has to offer. This is a spectacular opportunity to own a versatile and inviting home in an exceptional location. 134 Prestwick Terrace SE delivers. Quick possession is now available.
| Price History | |
|---|---|
| 8/23/2026 | Listed $699,900 |
| 9/18/2026 | 3$679,900 |
General Features
| Heating | Forced Air,Natural Gas |
|---|---|
| Cooling | Central Air |
| Roof | Asphalt Shingle |
| Appliances | Central Air Conditioner,Dishwasher,Electric Oven,Garage Control(s),Microwave Hood Fan,Refrigerator,Washer/Dryer,Window Coverings |
| Zoning | R-G |
| Number of Garage Spaces | 2 |
| Restrictions | None Known |
| Year Built | 2007 |
| Architectural Style | 2 Storey |
| Community Features | Playground,Schools Nearby,Shopping Nearby,Sidewalks,Street Lights |
| Levels | Two |
| Property Subtype | Detached |
| Transaction Type | For Sale |
| HOA Fee 2 | 235.00 |
| County | Calgary |
| Property Type | Residential |
| Subdivision Name | McKenzie Towne |
| Parking Total | 4 |
| Construction Materials | Vinyl Siding,Wood Frame |
| District | CAL Zone SE |
| Full Baths | 3 |
| Status | Active |
| City | Calgary |
| Basement Development | Finished |
| Association Amenities | None |
| Structure Type | House |
| Standard Status | Active |
| Condo Type | Not a Condo |
| Association Fee 2 Frequency | Annually |
| Association 2 YN | Yes |
| Suite | Yes |
Interior Features
| Interior Features | No Smoking Home,Open Floorplan,Pantry,Separate Entrance,Storage |
|---|---|
| Basement | Full |
| Flooring | Laminate,Tile,Vinyl Plank |
| Fireplace Features | Brick Facing,Gas,Living Room,Mantle,Raised Hearth |
| Fireplaces Total | 1 |
| Basement Features | Separate/Exterior Entry |
| Half Baths | 1 |
| Bedrooms Above Grade | 3 |
| Rooms Above Grade | 6 |
| Ensuite | Yes |
| Total Bedrooms | 4 |
| Below Grade Finished Area | 799.47 |
| Below Grade Finished Area Unit Type | SquareFeet |
| Total Baths | 4 |
| Laundry Features | In Basement,Main Level |
| Four Piece Ensuite Bath | 1 |
| Main Level Finished Area | 958.00 |
| Main Level Finished Area Metres | 89.00 |
| Main Level Finished Area SF | 958.00 |
| Main Level Finished Area Srch Sq | 958.00 |
| Main Level Areas | SquareFeet |
Exterior Features
| Exterior Features | Private Entrance,Private Yard |
|---|---|
| Lot Features | Back Lane,Back Yard,Cul-De-Sac,Front Yard,Landscaped,Street Lighting |
| Fencing | Fenced |
| Inclusions | In the illegal suite there is a Fridge,Stove,Microwave Hood Fan,Stacking washer and dryer |
| Parking Features | Double Garage Detached |
| Frontage Length | 10.71M 35`2 |
| Foundation | Poured Concrete |
| Lot Size Acres | 0.10 |
| Garage Y/N | Yes |
| Lot Size Square Feet | 4208 |
| Frontage Ft | 35.14 |
| Patio And Porch Features | Deck,Front Porch |
Amenities
- Foreclosure
- Views
- Short Sale
- New Construction
- Adult 55+
- Lease To Own
- No Strata Fees
- Furnished
- Primary On Main
- Air Conditioning
- Seller Finance
- Green
- Fixer Upper
- Horse
- Golf
- Fireplace
- Deck
- Garage
- Basement
- Pool
Property vs Single Family Average in T2Z 0H5
Price
Year Built
Visits
In The Neighbourhood
Just Listed
Calgary
$ 699,900
- Type
- Single Family
- Size
- 1,838 SqFt
- Rooms
- 5 Beds + 3.5 Baths
RE/MAX Realty Professionals
Just Listed
Calgary
$ 699,900
- Type
- Single Family
- Size
- 1,838 SqFt
- Rooms
- 5 Beds + 3.5 Baths
RE/MAX Realty Professionals
Calgary
$ 635,000
- Type
- Single Family
- Size
- 2,080 SqFt
- Rooms
- 3 Beds + 2.5 Baths
RE/MAX Landan Real Estate
Calgary
$ 639,900
- Type
- Single Family
- Size
- 2,058 SqFt
- Rooms
- 3 Beds + 2.5 Baths
RE/MAX Realty Professionals
Calgary
$ 635,000
- Type
- Single Family
- Size
- 2,080 SqFt
- Rooms
- 3 Beds + 2.5 Baths
RE/MAX Landan Real Estate
Calgary
$ 624,900
- Type
- Single Family
- Size
- 1,750 SqFt
- Rooms
- 3 Beds + 3 Baths
TREC The Real Estate Company
 Data is supplied by Pillar 9™ MLS® System. Pillar 9™ is the owner of the copyright in its MLS® System. Data is deemed reliable but is not guaranteed accurate by Pillar 9™. The trademarks MLS®, Multiple Listing Service® and the associated logos are owned by The Canadian Real Estate Association (CREA) and identify the quality of services provided by real estate professionals who are members of CREA. Used under license.

 All information deemed reliable but not guaranteed. All properties are subject to prior sale, change or withdrawal. Neither listing broker(s) or information provider(s) shall be responsible for any typographical errors, misinformation, misprints and shall be held totally harmless. Listing(s) information is provided for consumer's personal, non-commercial use and may not be used for any purpose other than to identify prospective properties consumers may be interested in purchasing. The data relating